The Orie: Thoughtfully Designed Floor Plans for Luxurious Living in Toa Payoh
Introduction: A Blueprint for Aspirational Living
Nestled in the vibrant heart of Toa Payoh, The Orie redefines luxury living with its meticulously crafted floor plans, designed to cater to diverse lifestyles while embodying modern sophistication. Inspired by the art of origami, The Orie’s residences combine functional layouts, premium finishes, and smart home features to create homes that are both elegant and practical. This SEO-optimized essay explores the diverse range of floor plans at The Orie, highlighting how they cater to singles, couples, families, and multi-generational households, making it a premier choice for aspirational living in Singapore’s beloved Toa Payoh.
A Diverse Range of Floor Plans for Every Lifestyle
The Orie offers a comprehensive selection of unit types, from compact 1-bedroom + study units to spacious 5-bedroom residences, ensuring that every resident finds a home tailored to their needs. The floor plans are designed with flexibility, comfort, and luxury in mind, featuring:
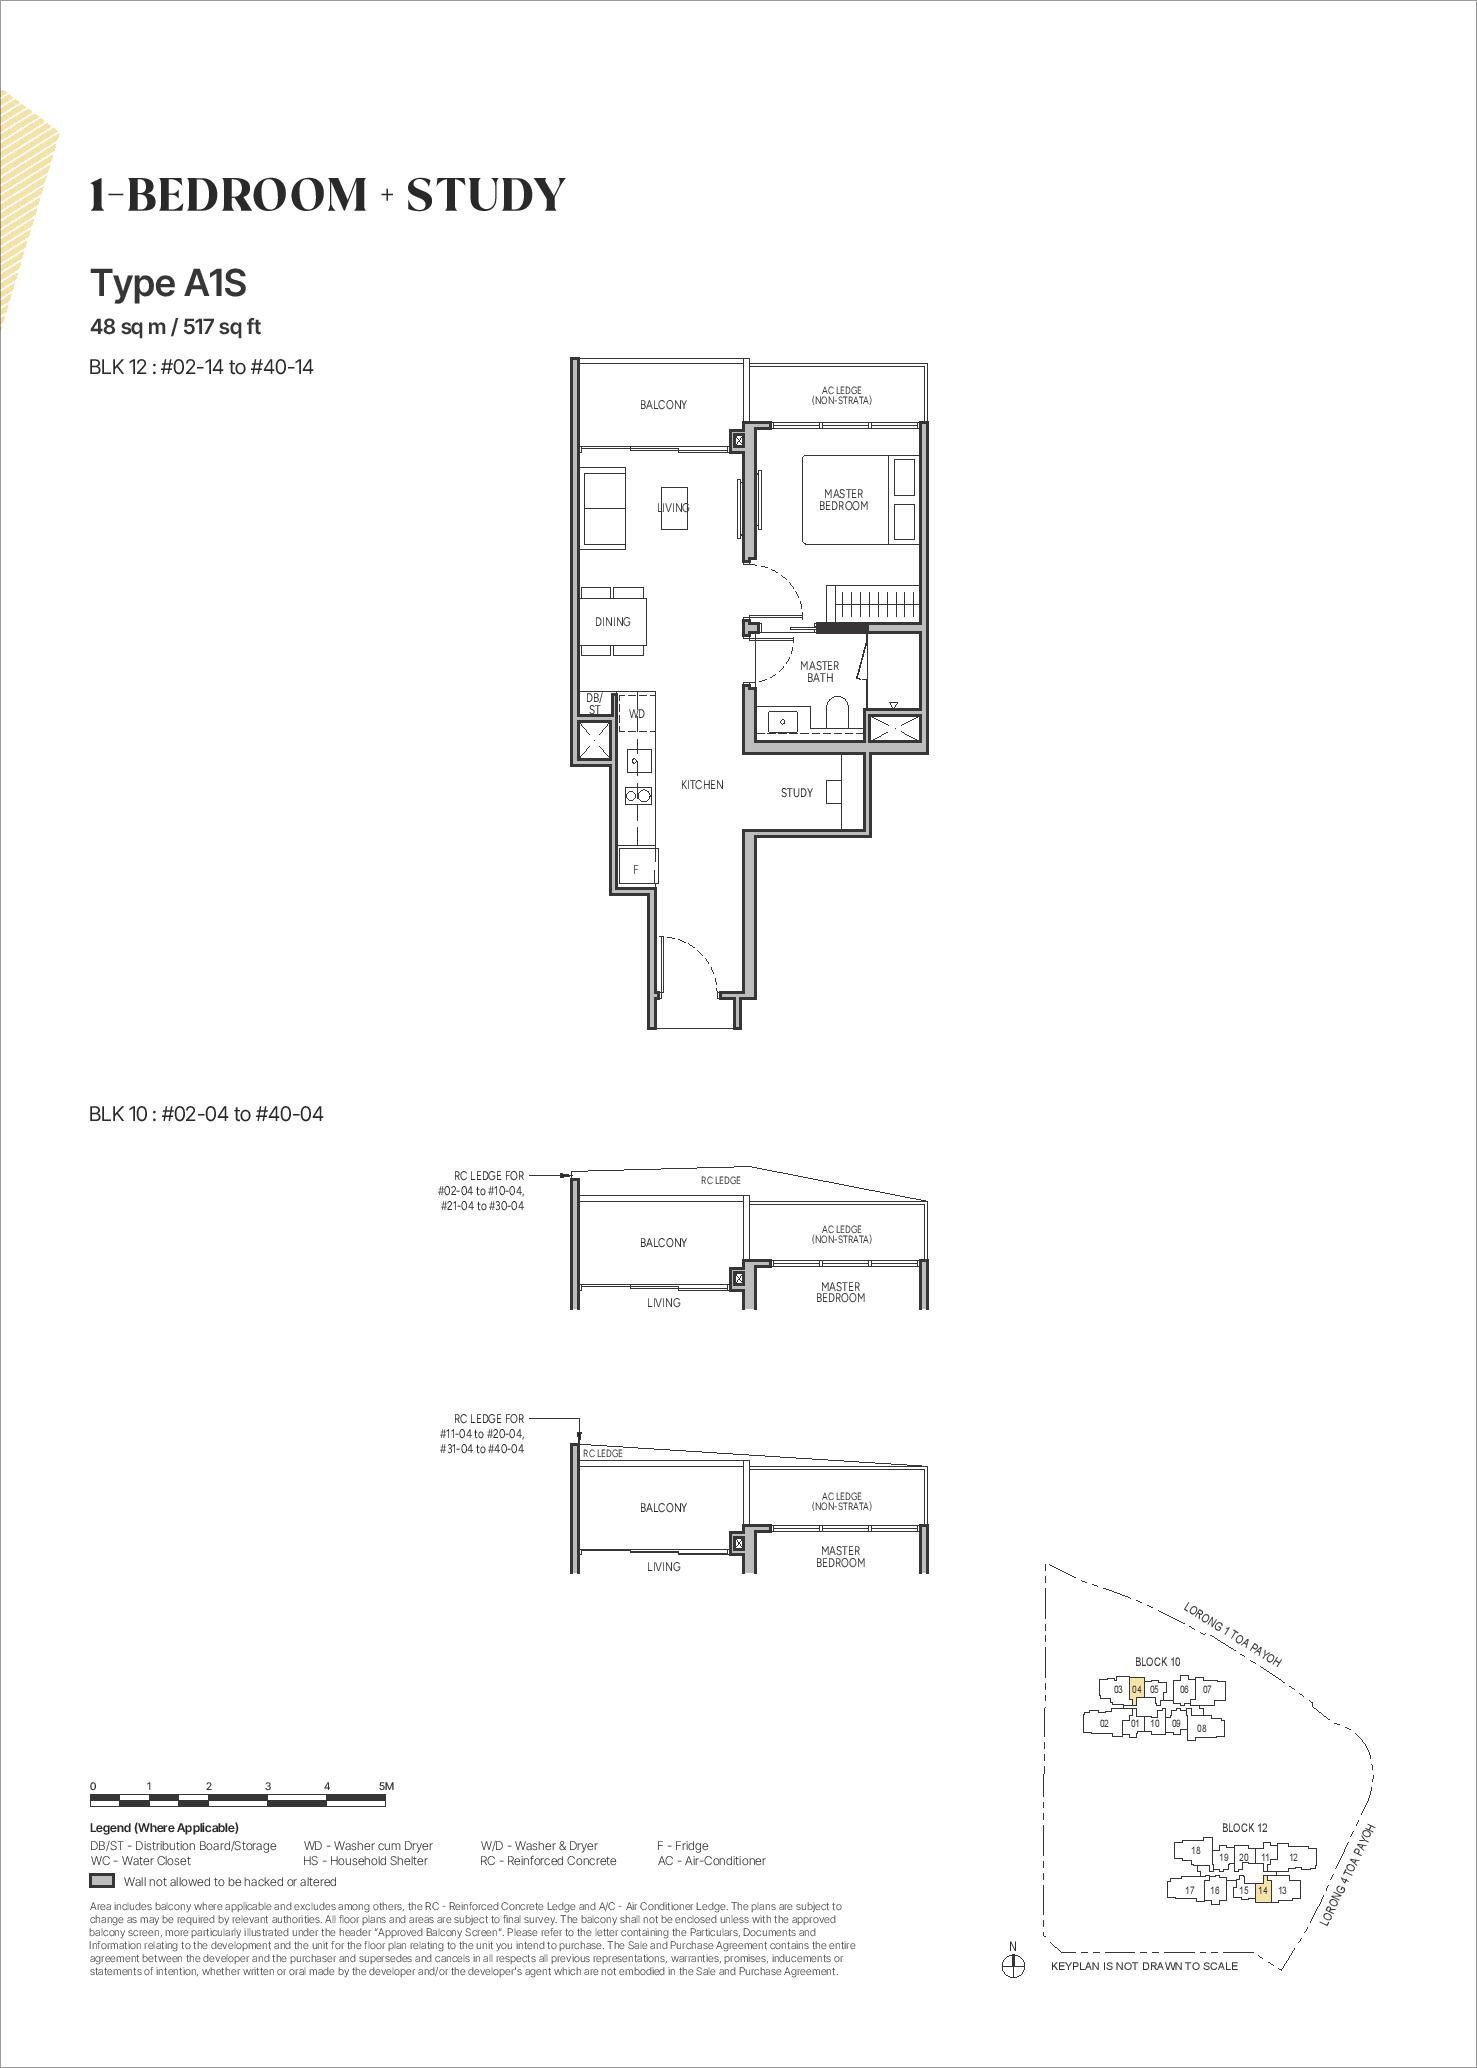
- 1-Bedroom + Study (A1S): 517 sqft, Stacks 04, 14
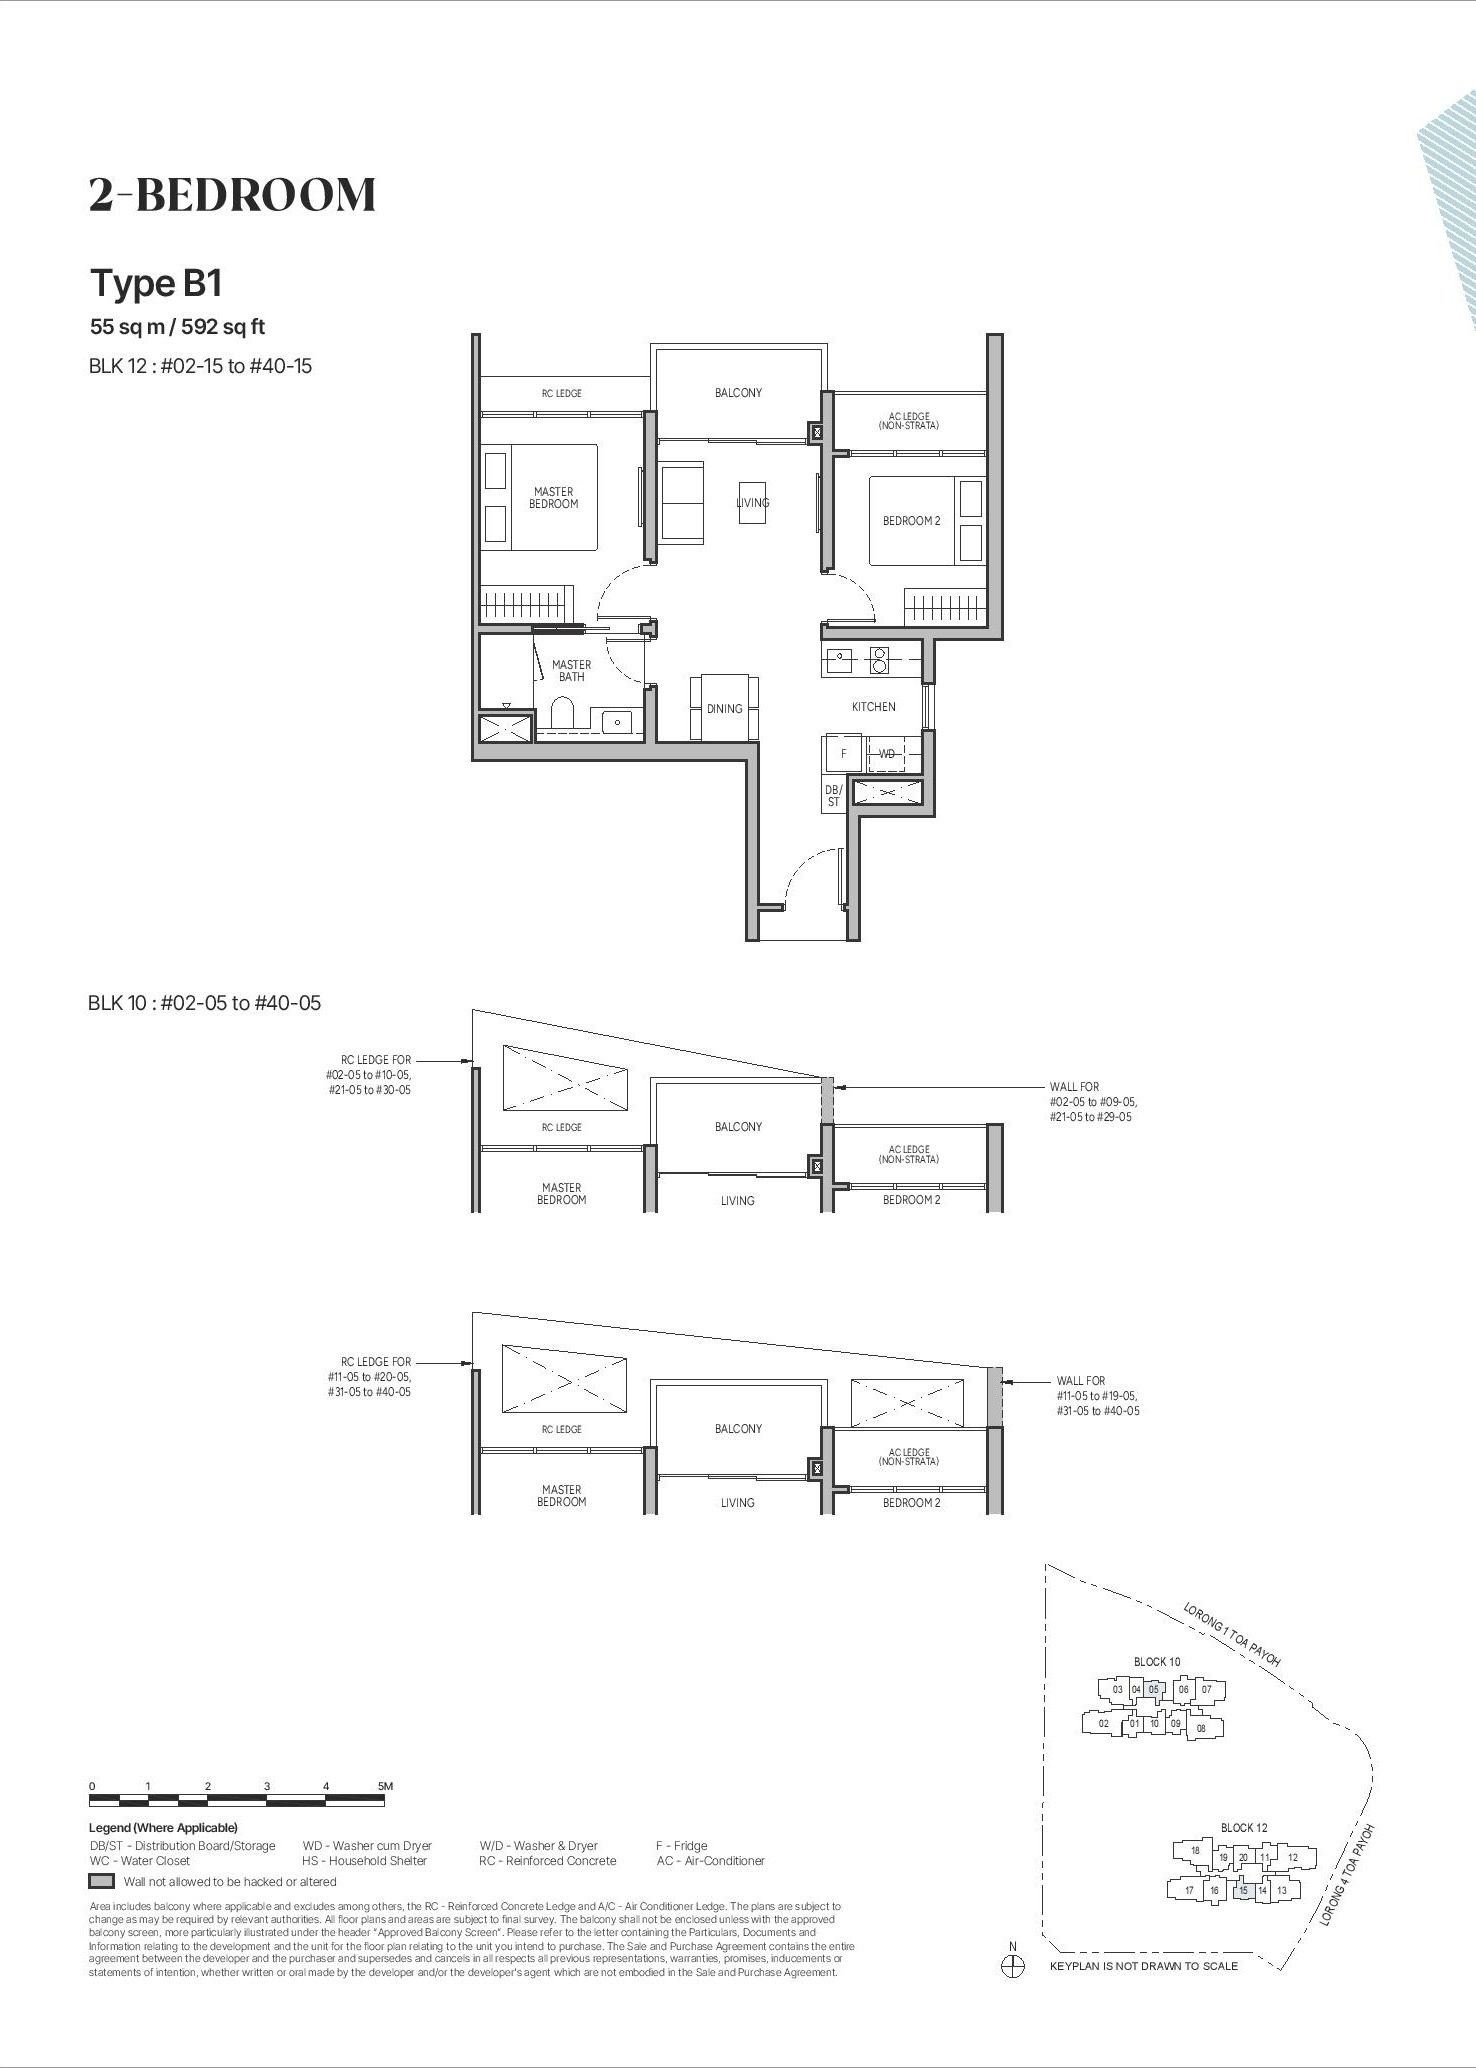
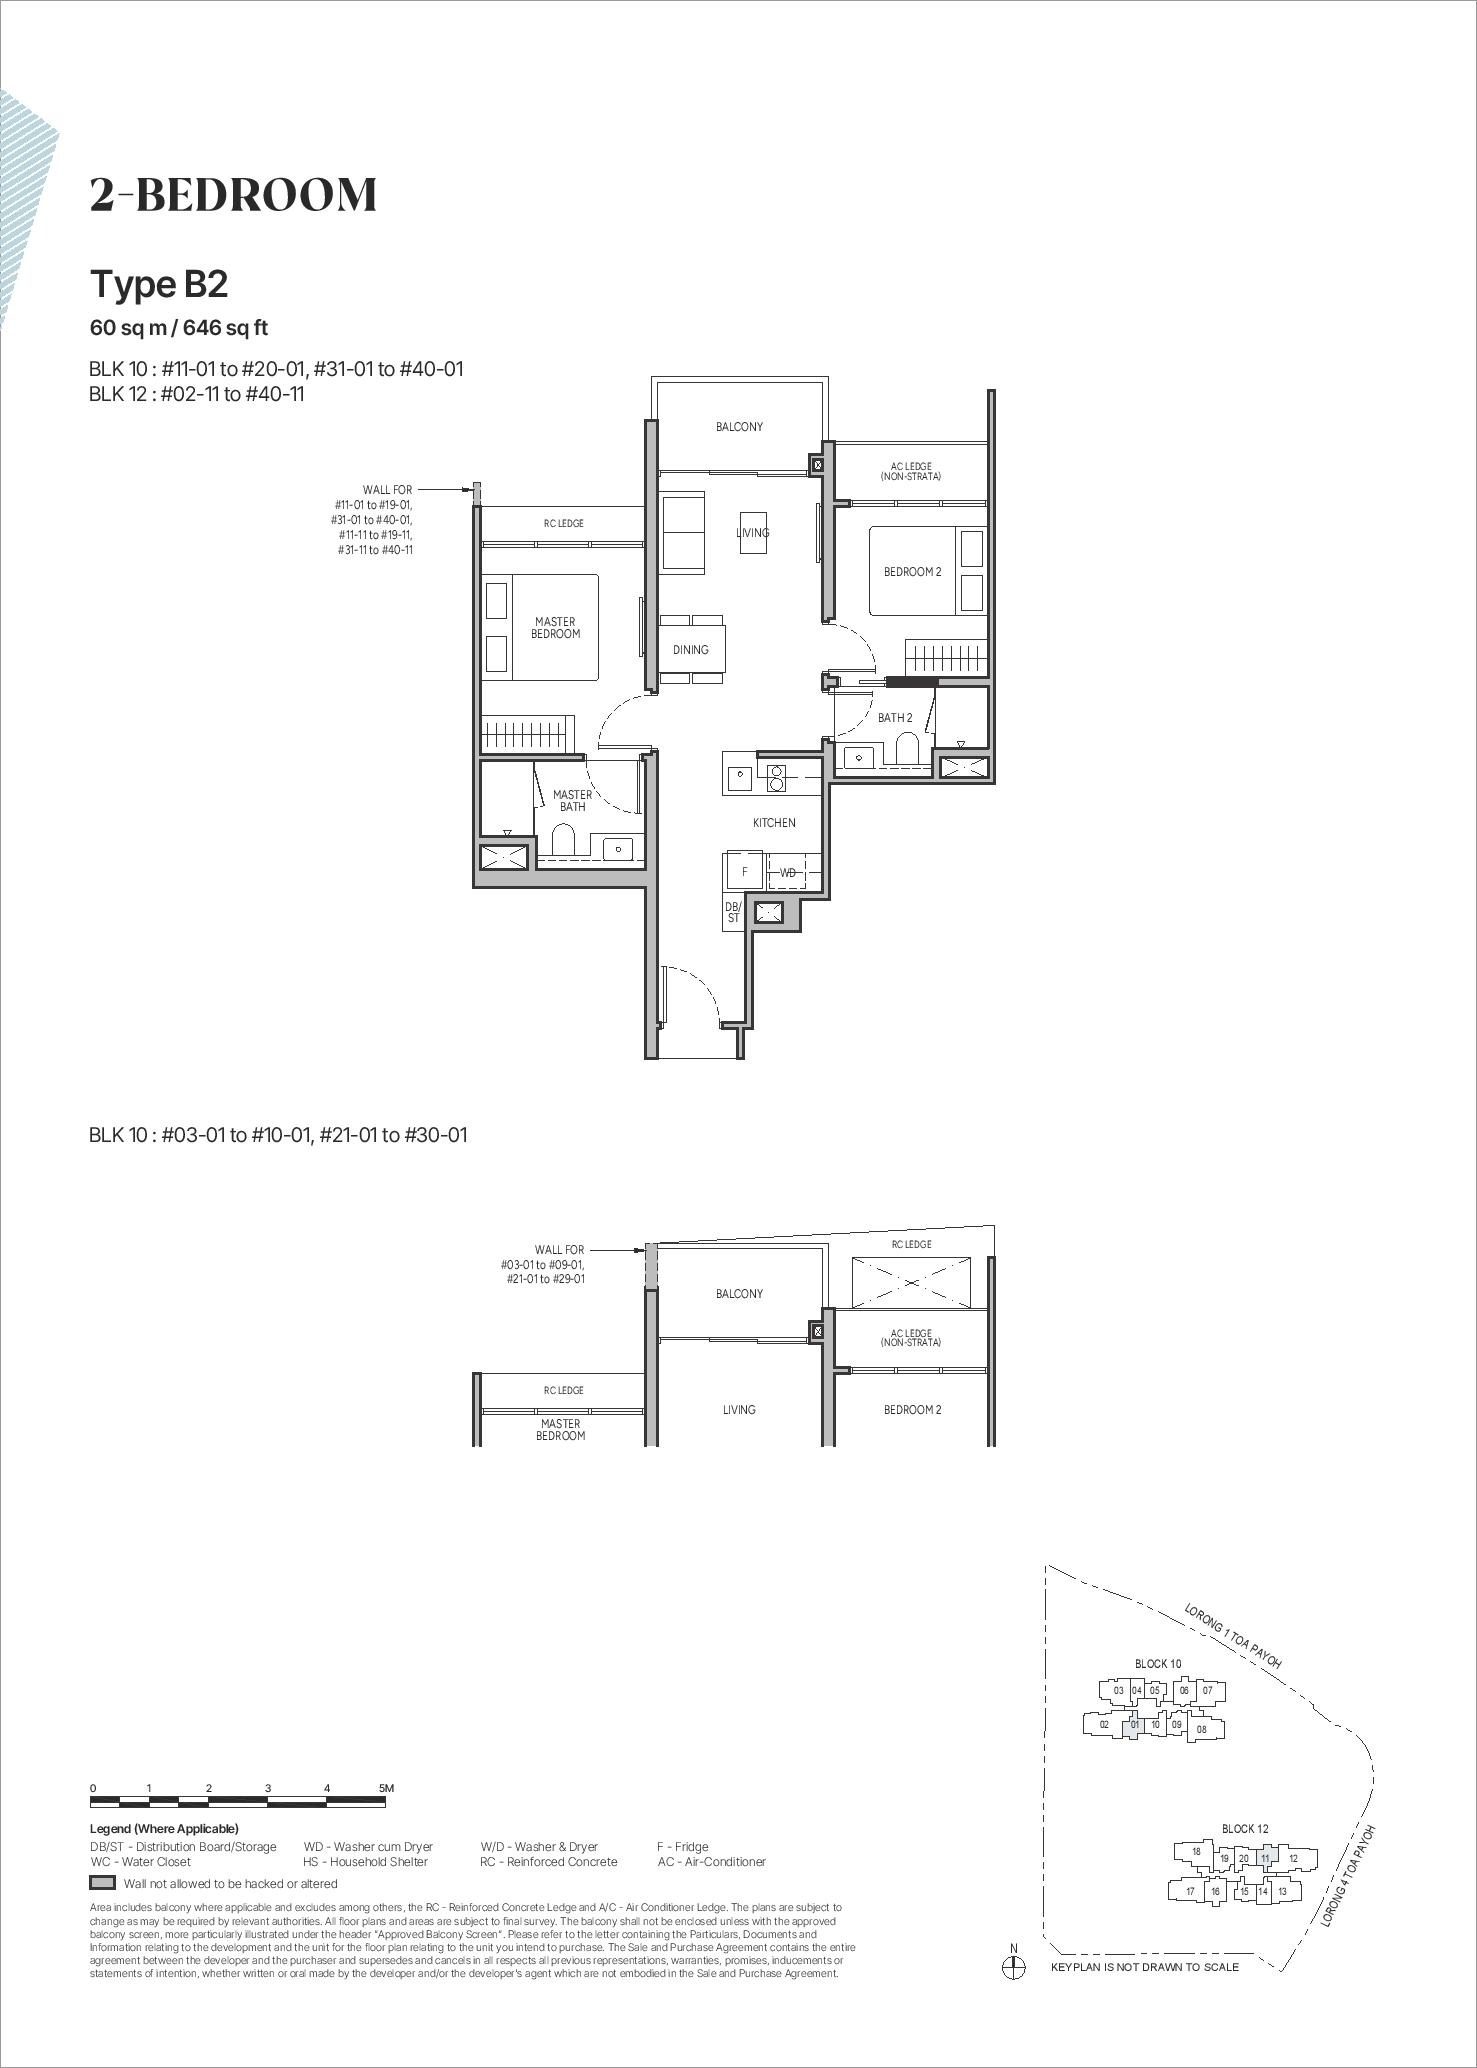
- 2-Bedroom (B1, B2): 592–646 sqft, Stacks 01, 05, 11, 15
- 2-Bedroom Premium (B3): 678 sqft, Stacks 10, 20
- 2-Bedroom Premium + Study (B4S): 700 sqft, Stacks 09, 19
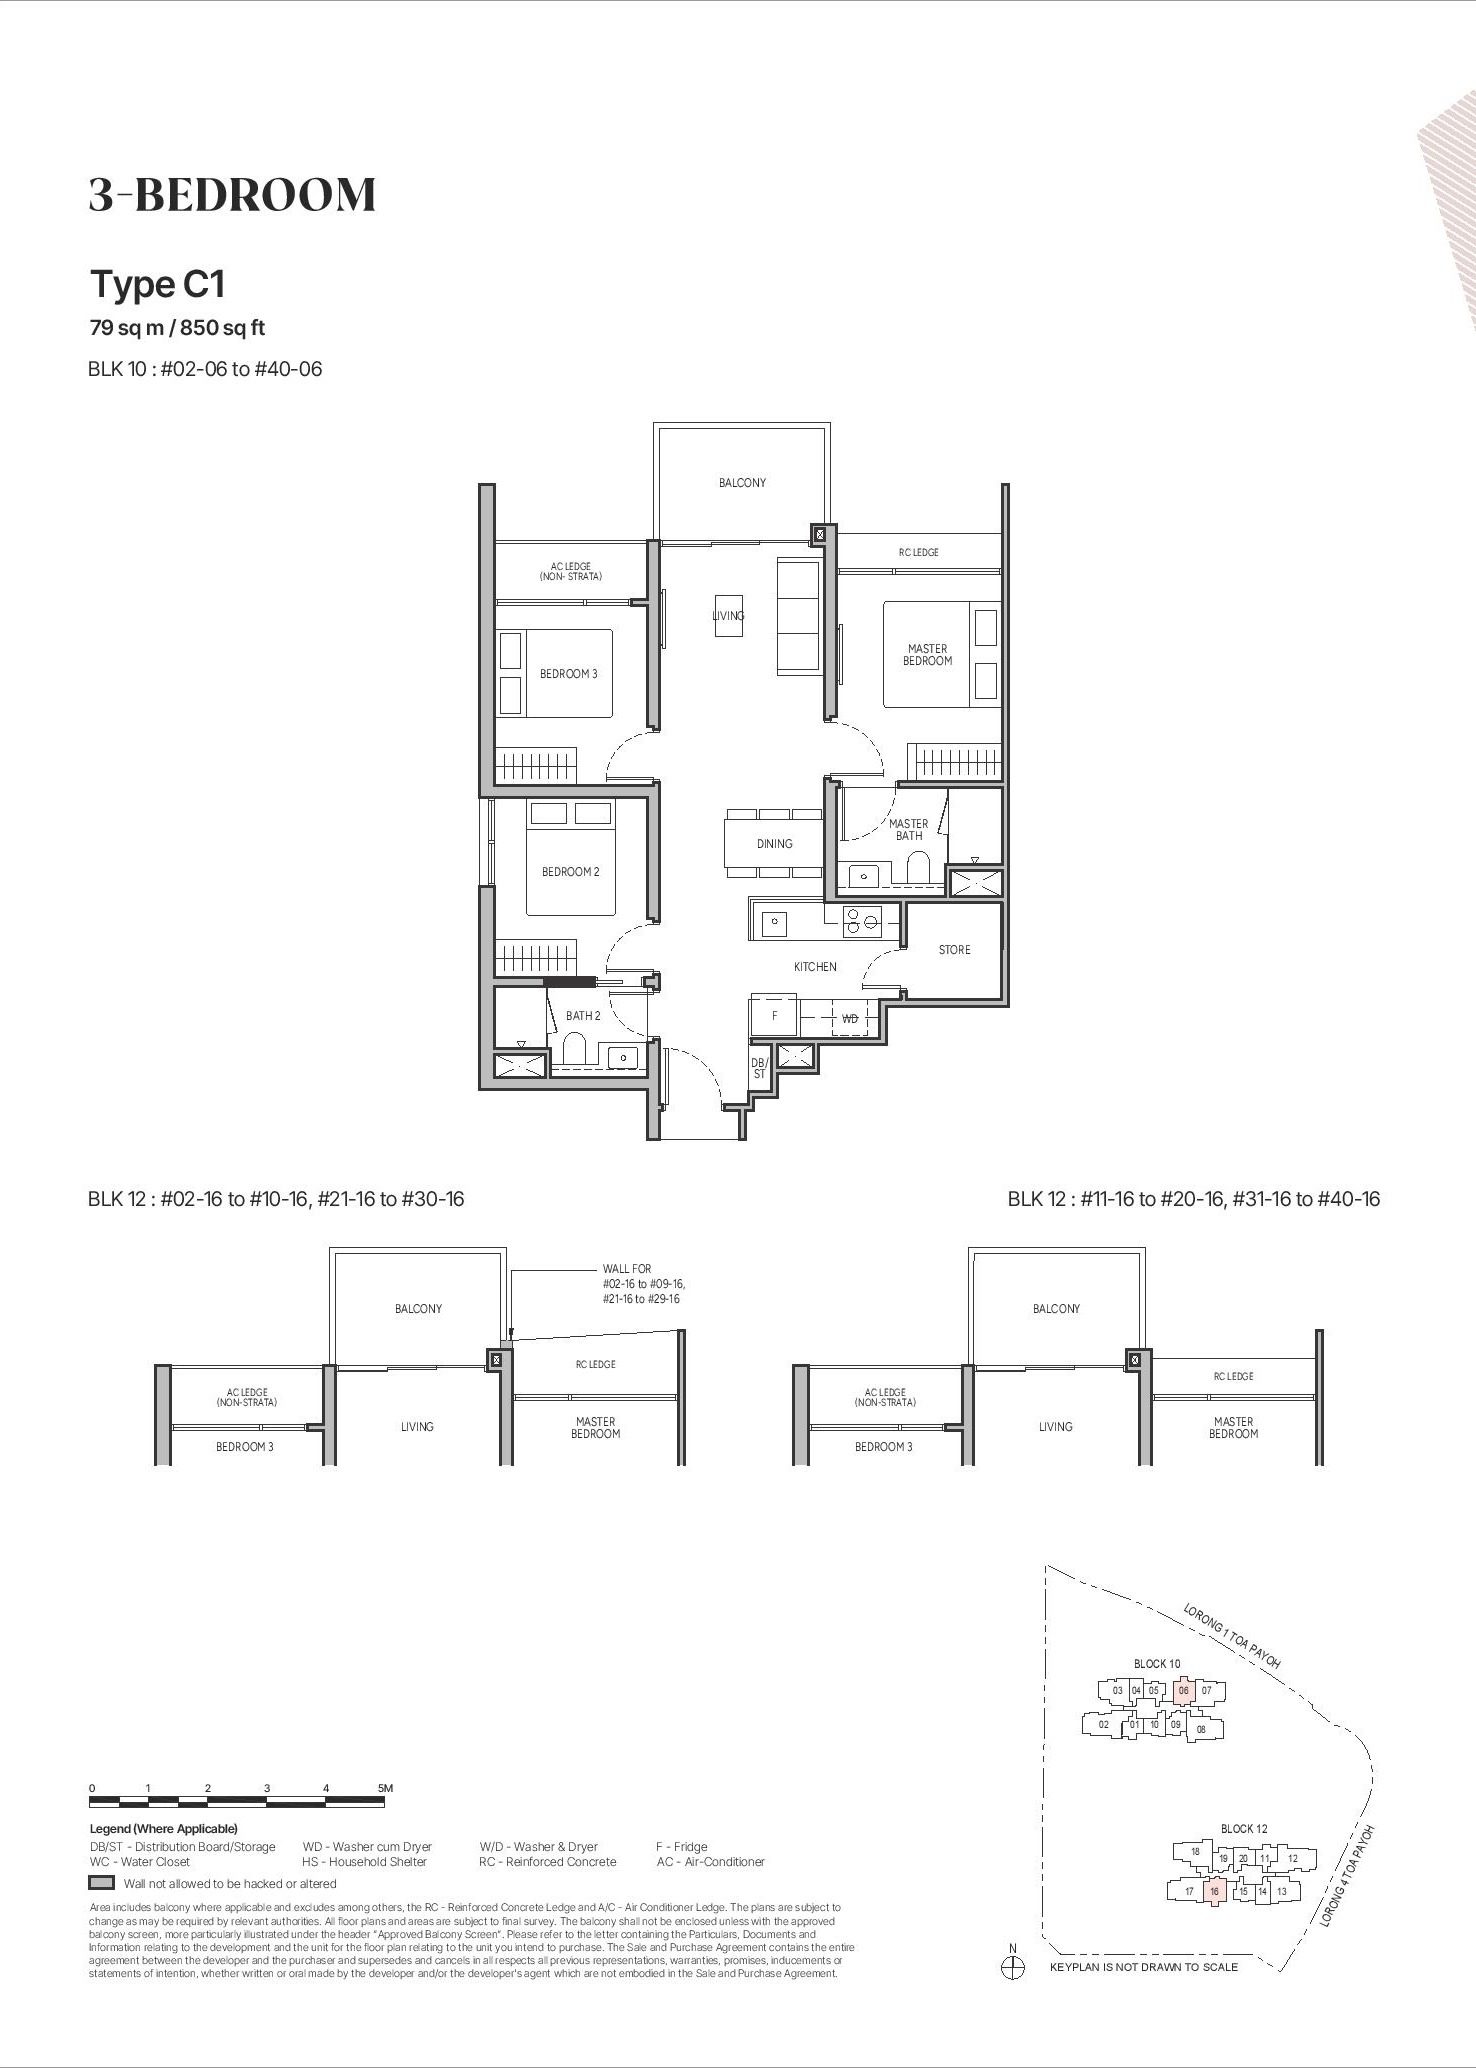
- 3-Bedroom (C1): 850 sqft, Stacks 06, 16
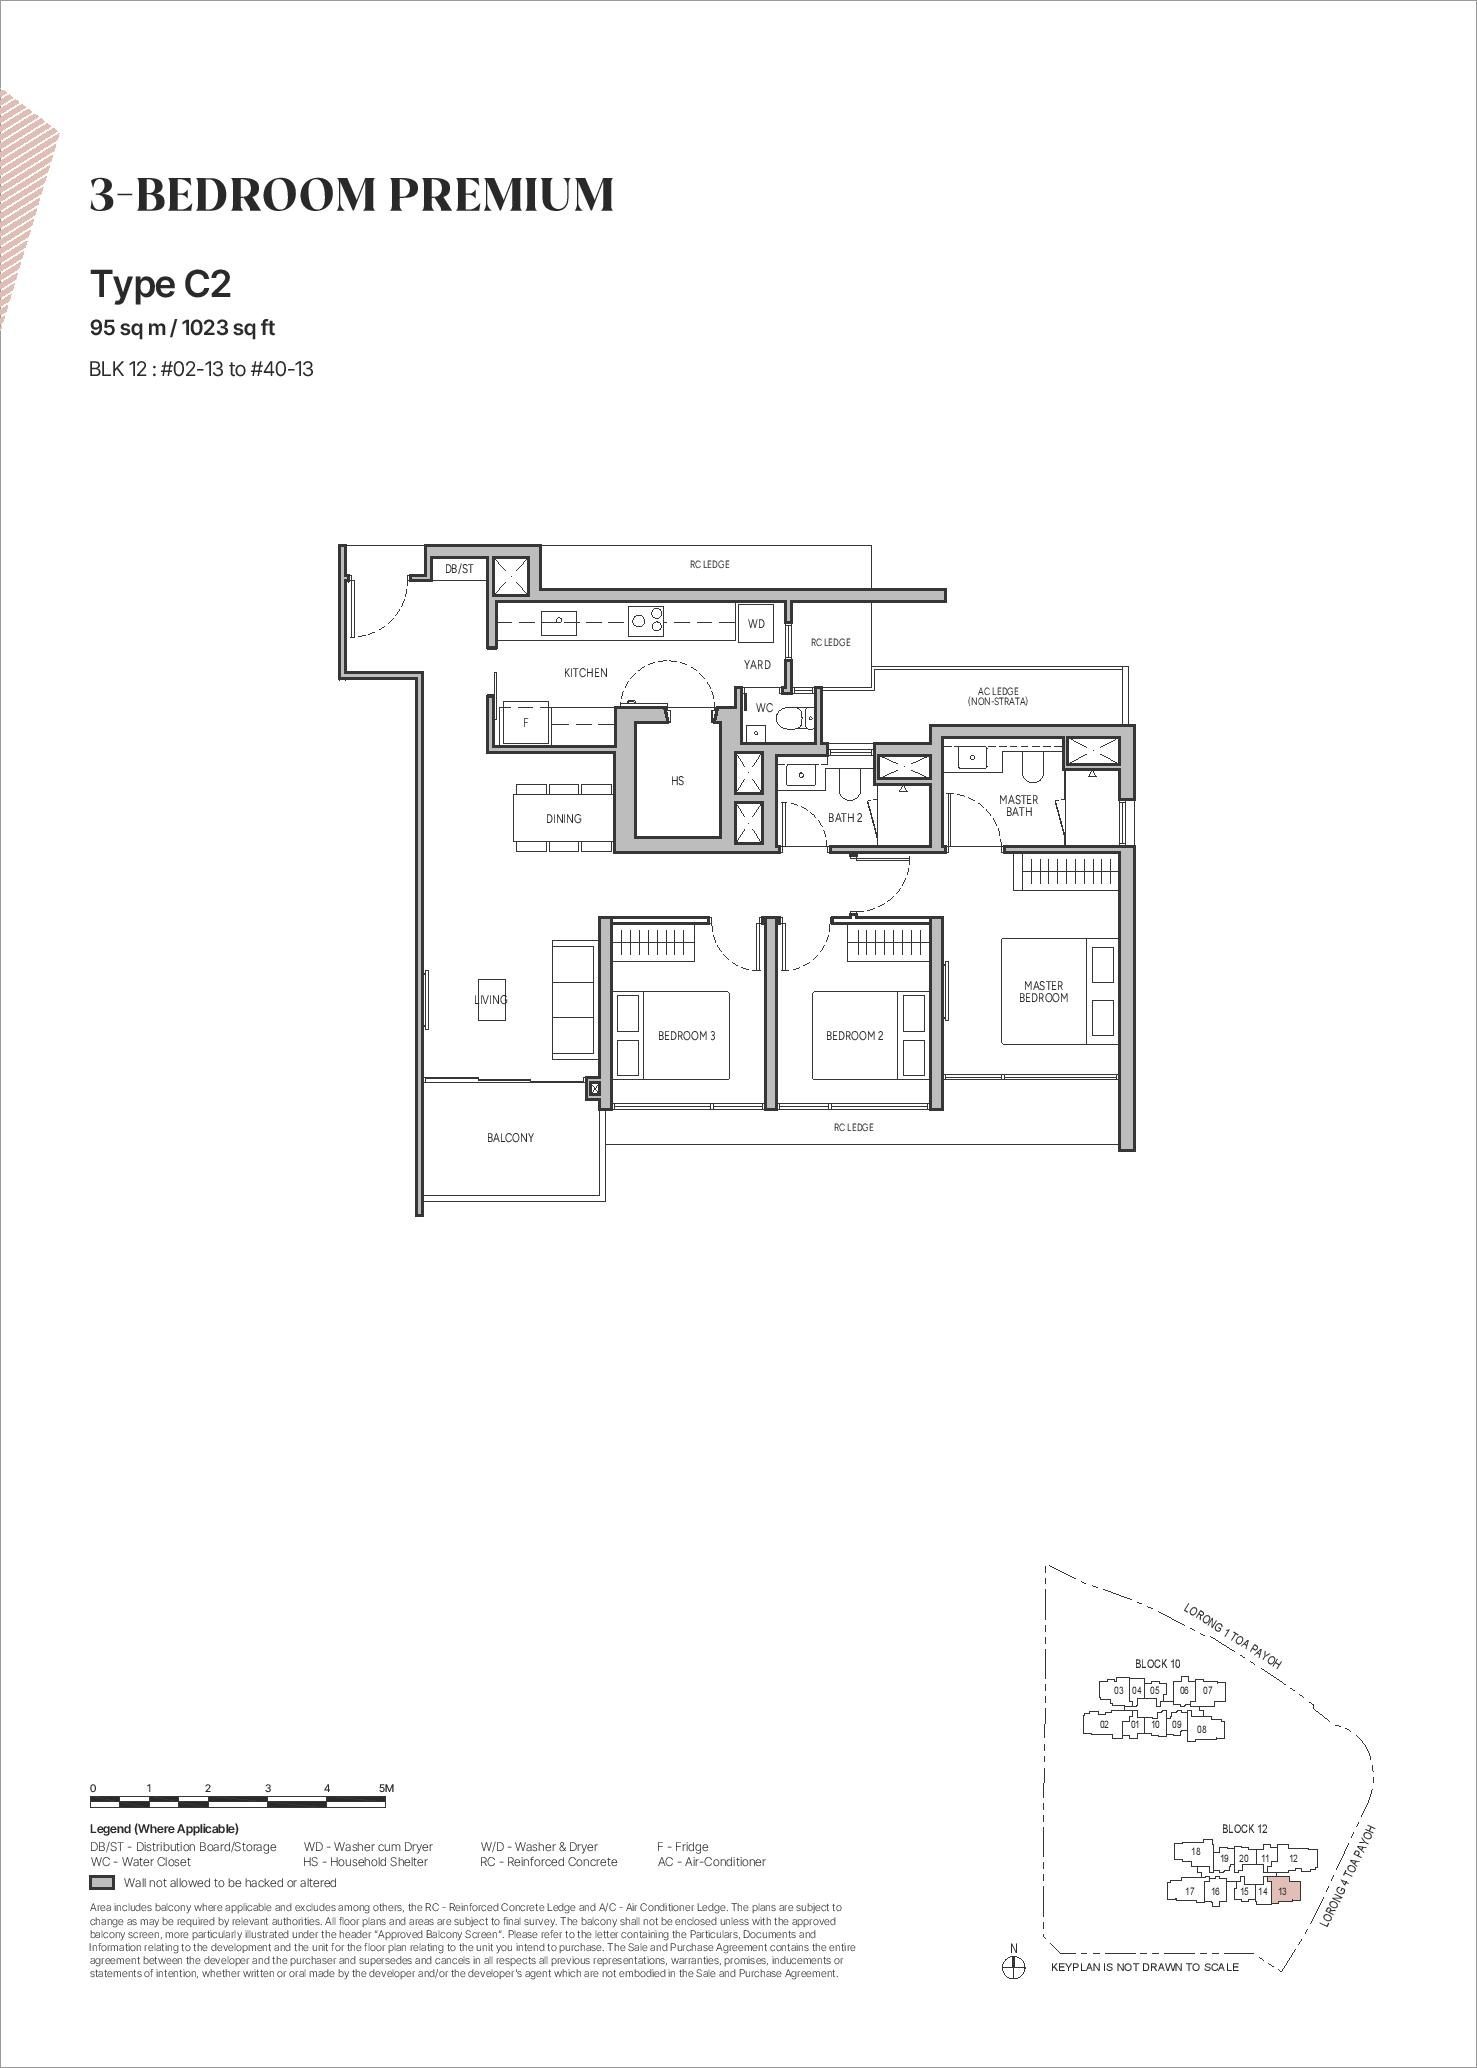
- 3-Bedroom Premium (C2, C2A): 1,023–1,044 sqft, Stacks 07, 13
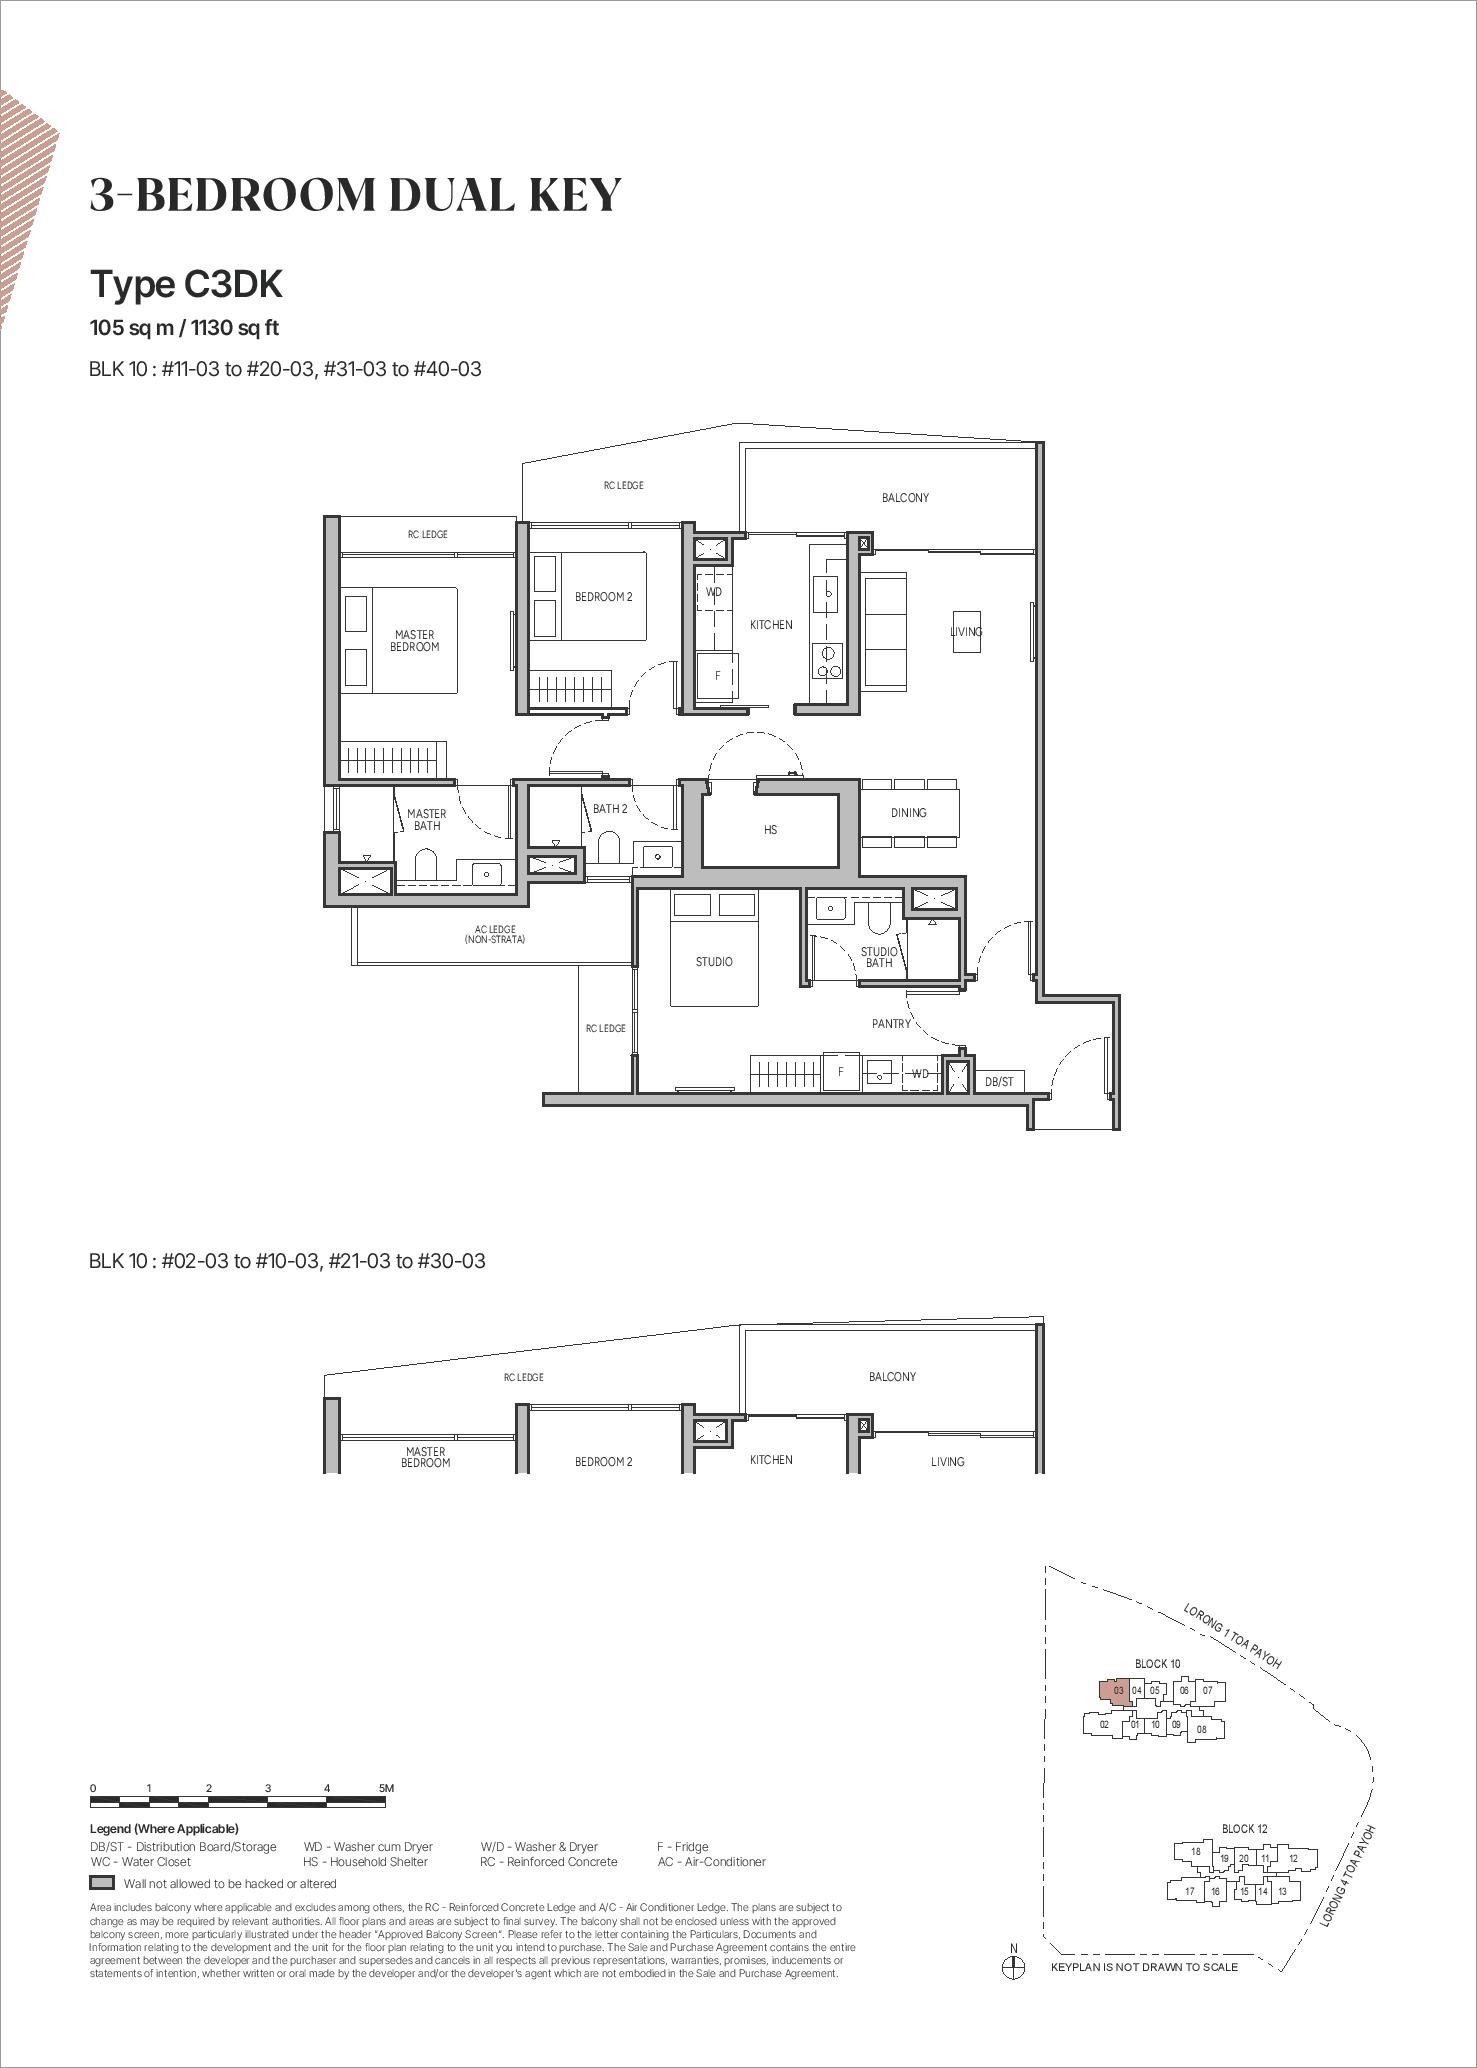
- 3-Bedroom Dual Key (C3DK): 1,130 sqft, Stack 03
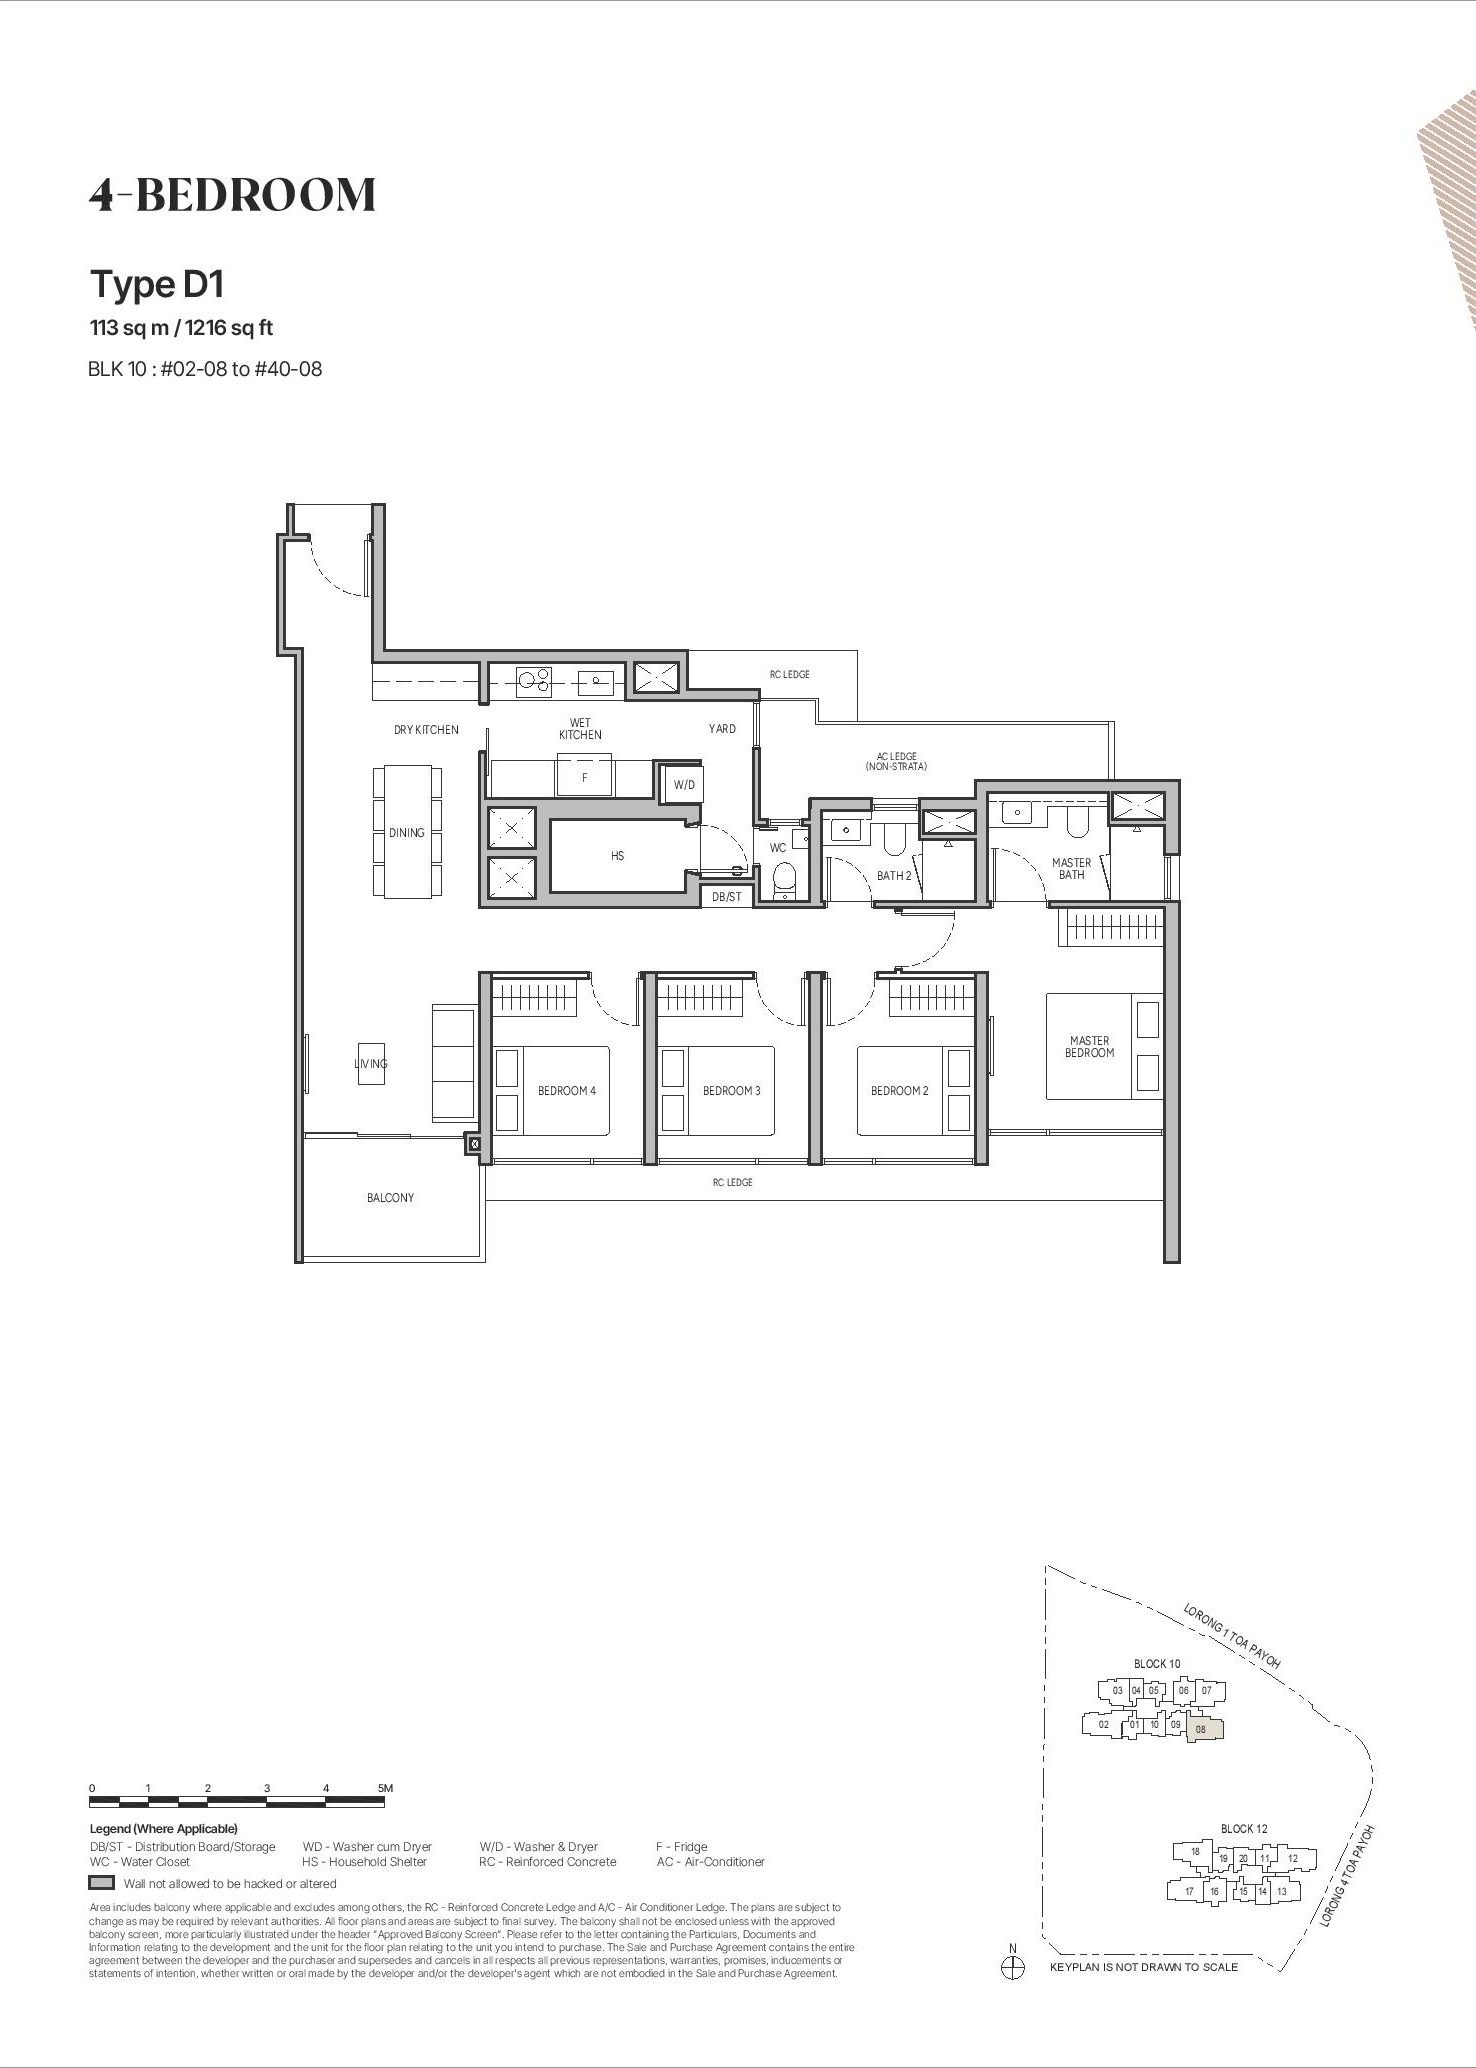
- 4-Bedroom (D1, D2): 1,216 sqft, Stacks 08, 17
- 4-Bedroom Premium + Study (D3S): 1,367 sqft, Stack 18
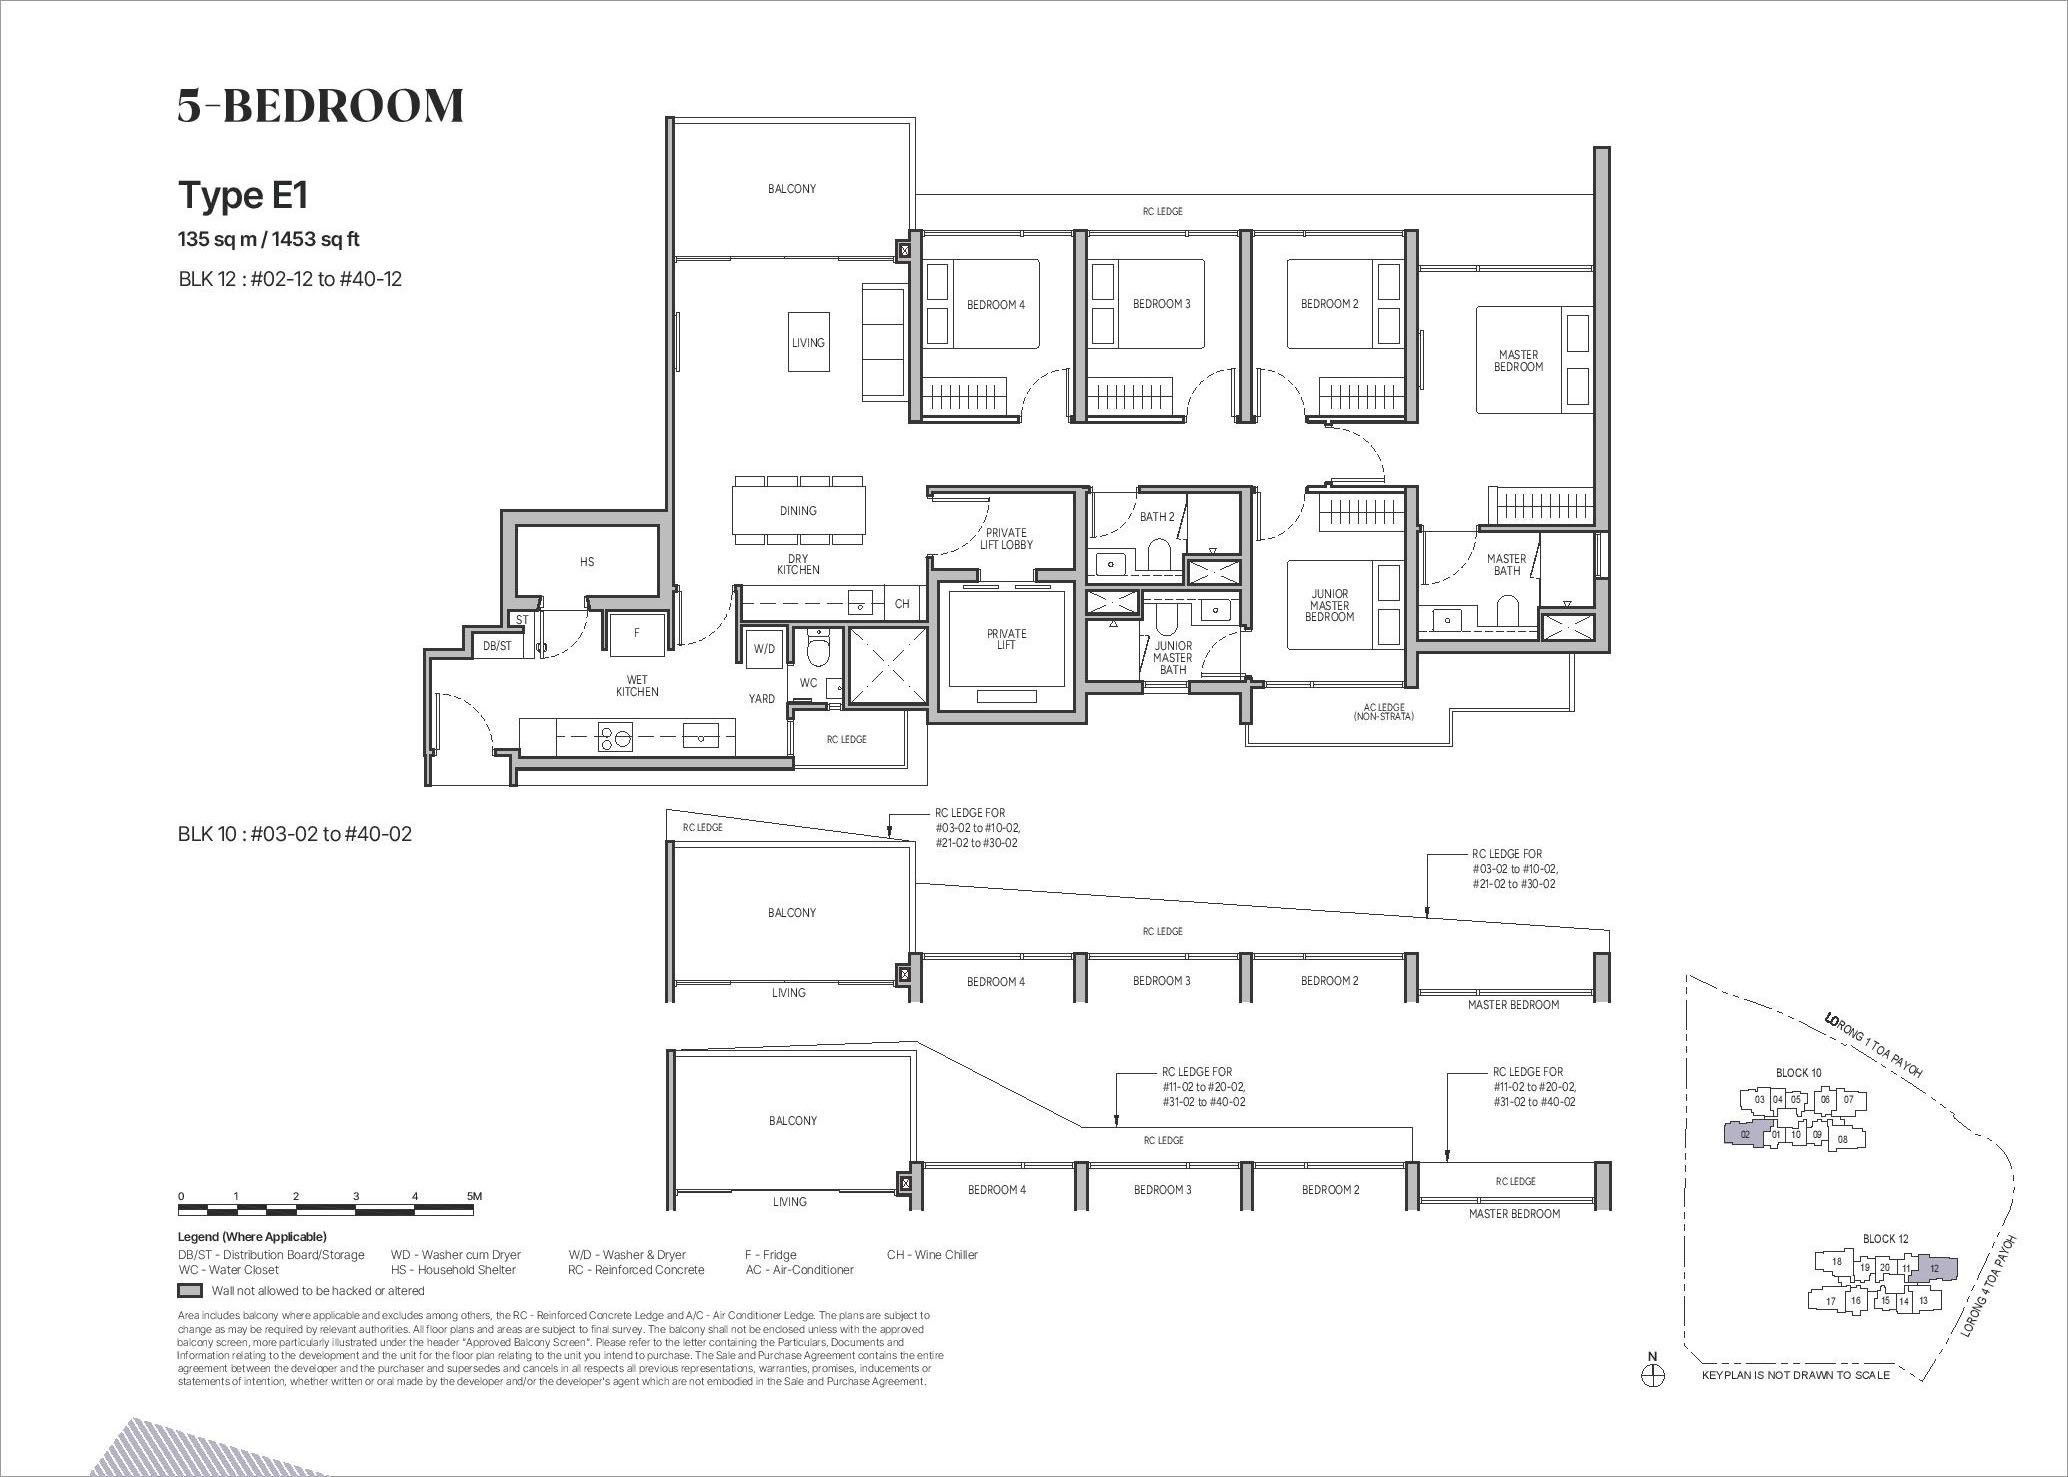
- 5-Bedroom (E1): 1,453 sqft, Stack 12
Each unit type is thoughtfully designed to maximize space, natural light, and functionality, ensuring a luxurious living experience in Toa Payoh’s dynamic neighborhood.
1-Bedroom + Study: Compact Elegance for Modern Professionals
The 1-Bedroom + Study (A1S) units, spanning 517 sqft (Stacks 04, 14), are ideal for young professionals, singles, or investors seeking a compact yet luxurious home. These units feature:
- Functional Layout: A well-defined living and dining area, complemented by a dedicated study space perfect for remote work or creative pursuits.
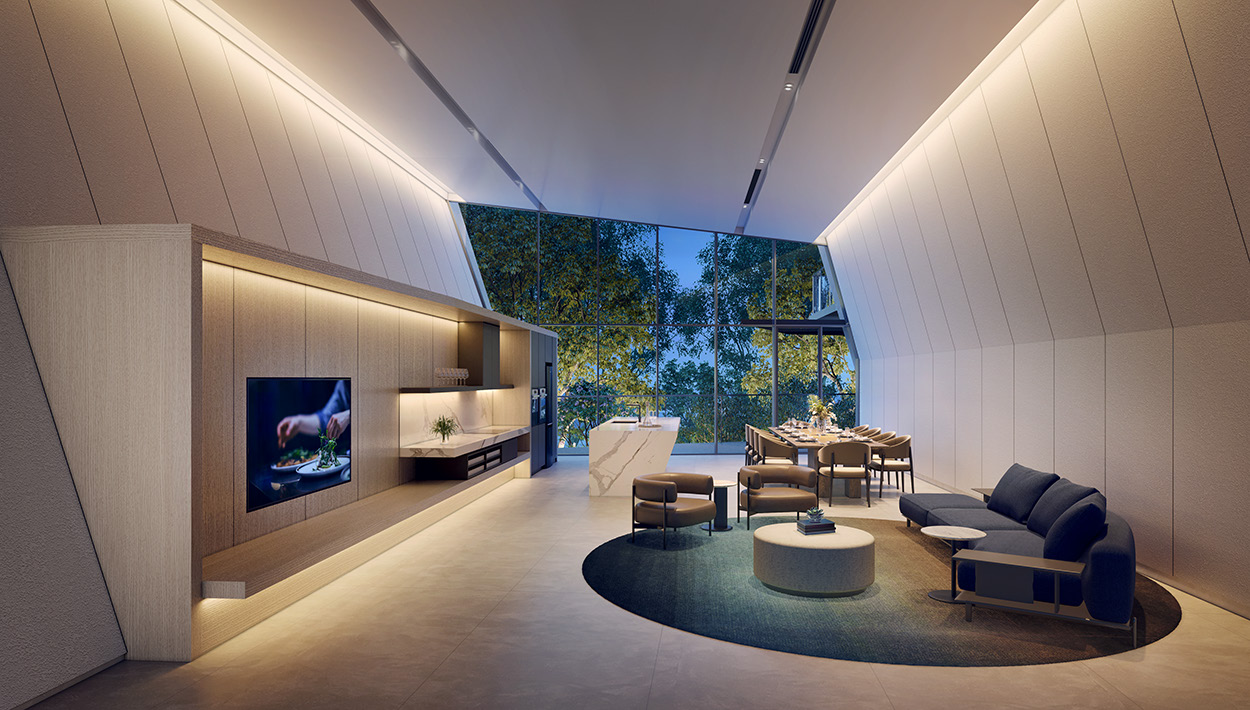
- Premium Finishes: Sleek interiors with warm neutrals, rich textures, and high-quality materials create an inviting atmosphere.
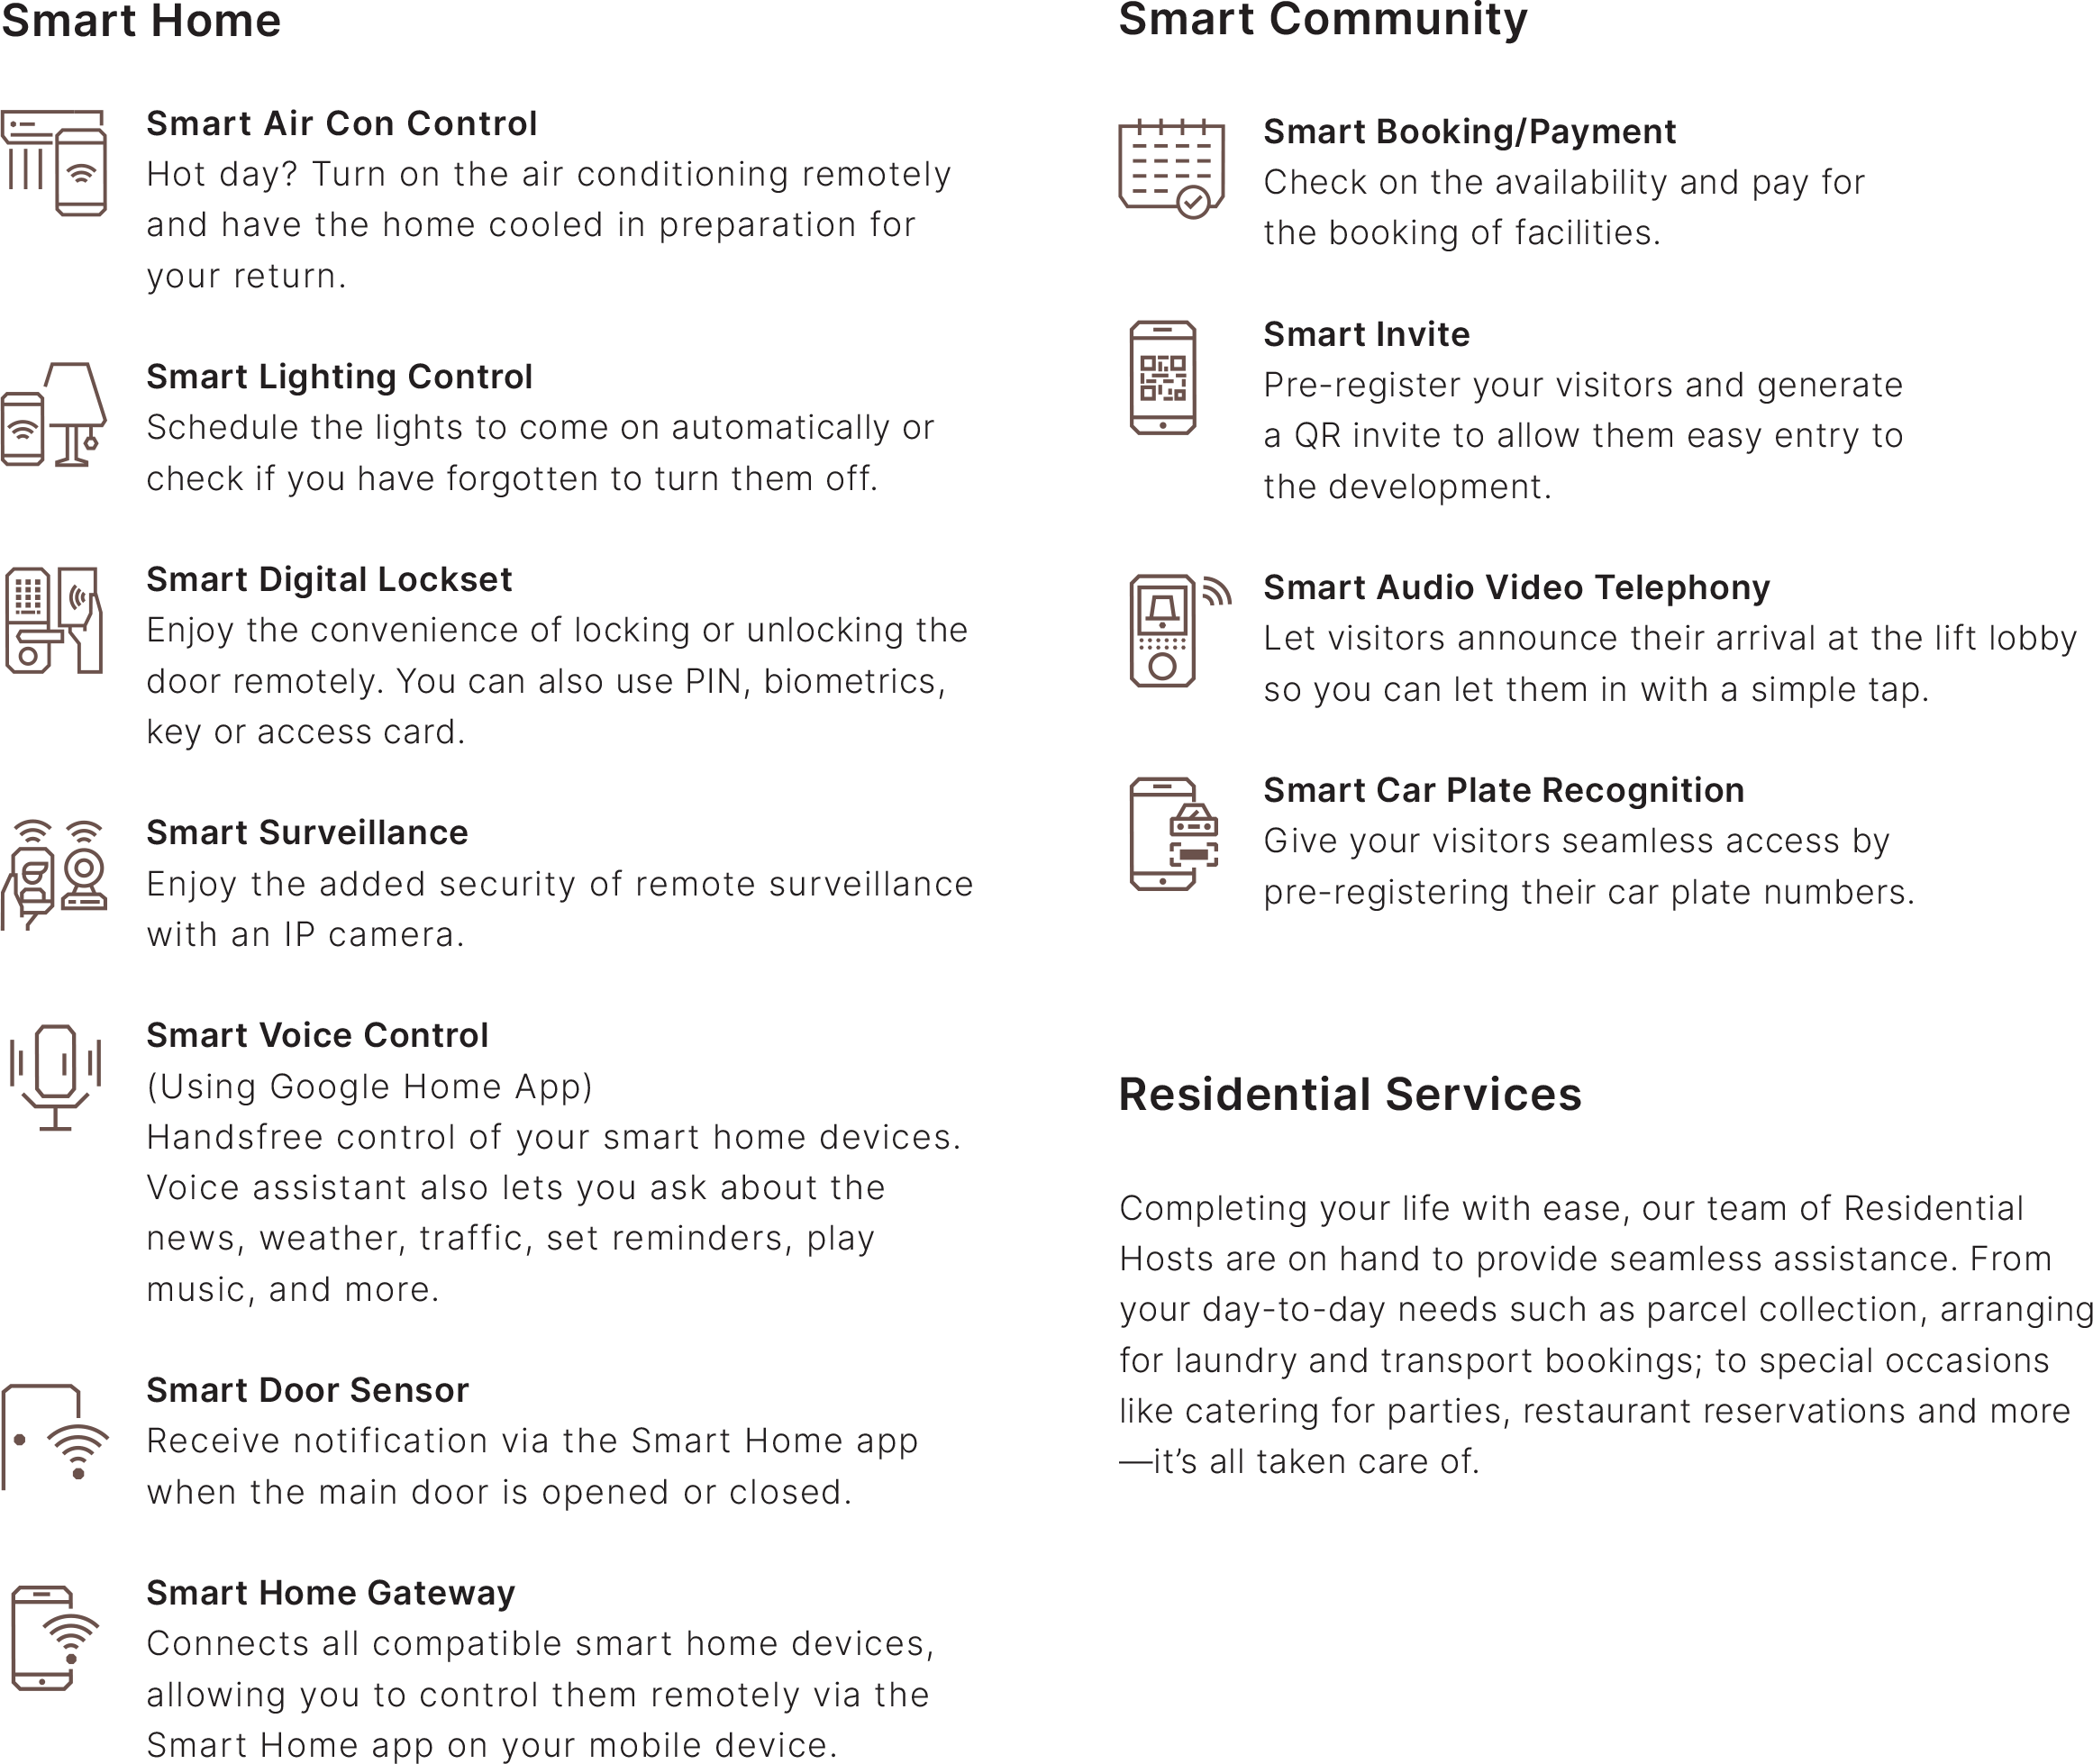
- Smart Home Features: Control air conditioning, lighting, and digital locks via the Smart Home app, ensuring convenience and security.
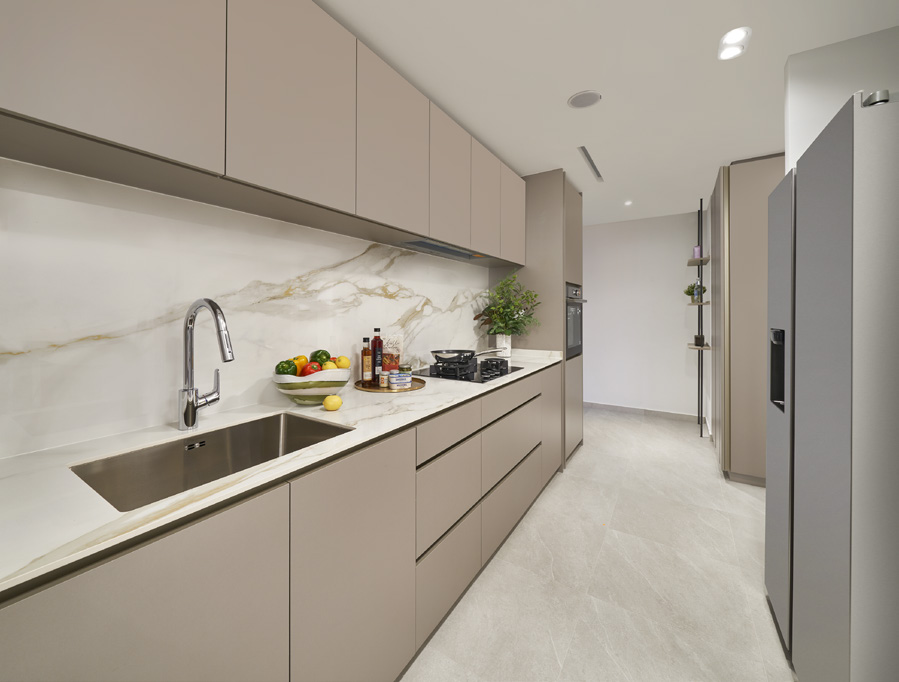
- Efficient Space Utilization: The compact design maximizes every square foot, with a well-equipped kitchen featuring De Dietrich appliances and a Samsung refrigerator.
These units are perfect for those seeking a stylish, low-maintenance home in Toa Payoh’s vibrant community.
2-Bedroom and 2-Bedroom Premium: Versatile Spaces for Couples and Small Families
The 2-Bedroom (B1, B2) units (592–646 sqft, Stacks 01, 05, 11, 15), 2-Bedroom Premium (B3) (678 sqft, Stacks 10, 20), and 2-Bedroom Premium + Study (B4S) (700 sqft, Stacks 09, 19) cater to couples, small families, or professionals needing extra space. Key features include:
- Spacious Living Areas: Open-plan living and dining spaces that promote flexibility and comfort, ideal for entertaining or relaxation.
- Dedicated Study (B4S): The Premium + Study units include a versatile space for a home office or guest room, enhancing functionality.
- Luxurious Bedrooms: Designed as sanctuaries with premium materials, ensuring restful retreats.
- Modern Kitchens: Equipped with De Dietrich hood, hob, and oven, and Samsung appliances, making meal preparation a breeze.
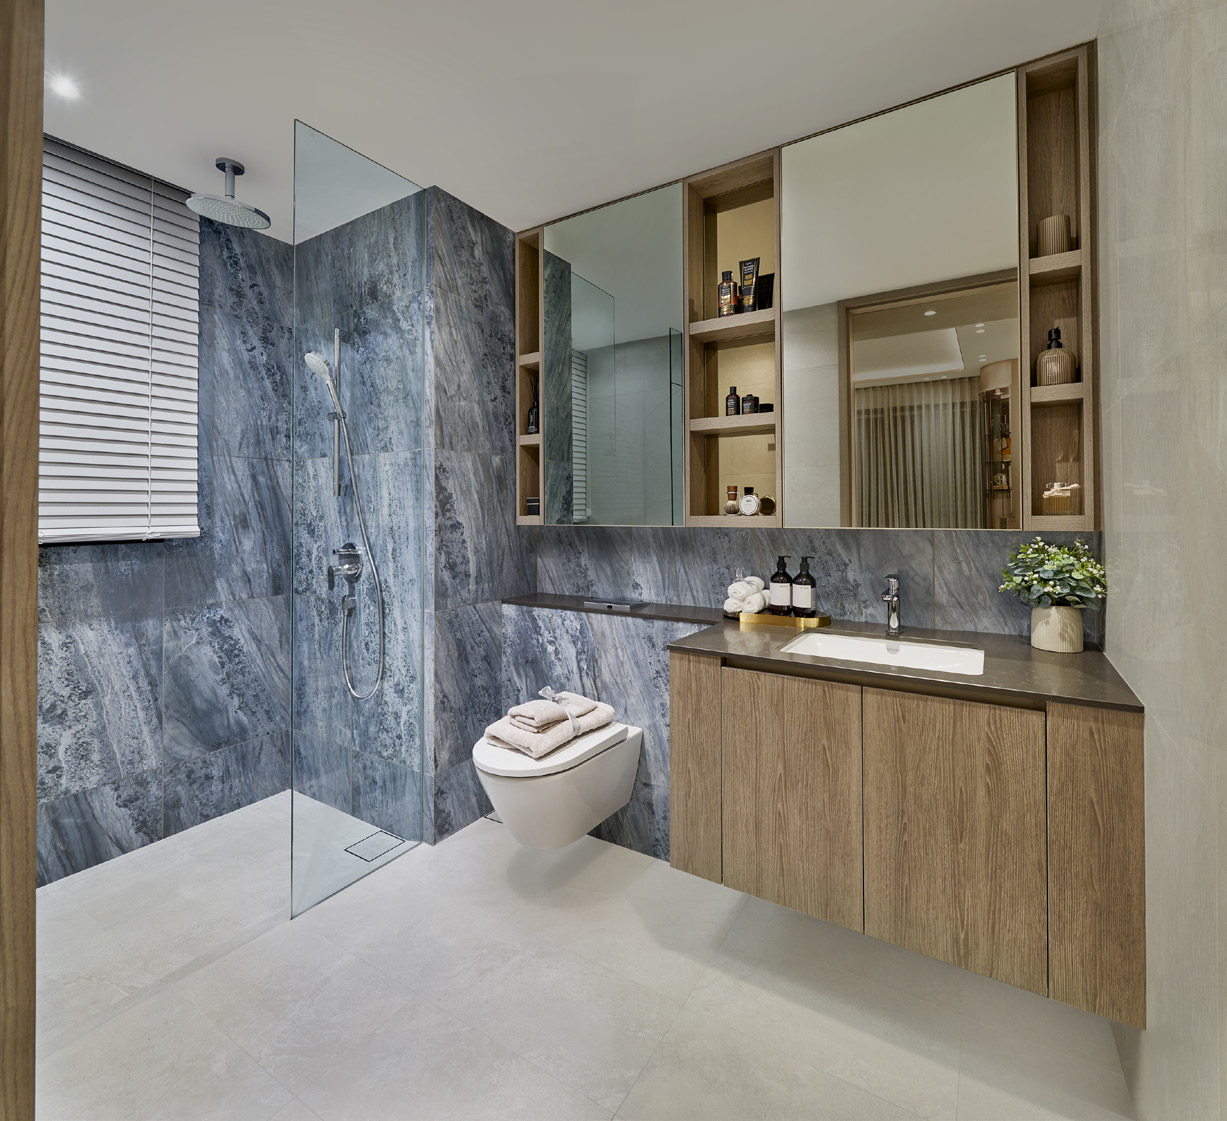
- Spa-Inspired Bathrooms: Featuring Hansgrohe shower fittings and Duravit wares for an indulgent experience.
These units offer a balance of style and practicality, making them ideal for young families or professionals seeking a sophisticated home in Toa Payoh.
3-Bedroom and 3-Bedroom Premium: Spacious Comfort for Growing Families
The 3-Bedroom (C1) (850 sqft, Stacks 06, 16), 3-Bedroom Premium (C2, C2A) (1,023–1,044 sqft, Stacks 07, 13), and 3-Bedroom Dual Key (C3DK) (1,130 sqft, Stack 03) units are designed for growing families or those needing extra space. Highlights include:
- Generous Living Spaces: Spacious living and dining areas provide ample room for family gatherings or entertaining guests.
- Dual Key Flexibility (C3DK): The Dual Key unit features separate entrances for two living spaces, ideal for multi-generational households or rental opportunities.
- Premium Finishes: Warm neutrals and rich textures create a luxurious yet welcoming ambiance.
- Well-Equipped Kitchens: Fitted with De Dietrich and Samsung appliances, ensuring functionality and style.
- Luxurious Bathrooms: Spacious vanities, Hansgrohe fittings, and Duravit wares elevate daily routines.
These units are perfect for families seeking a spacious and flexible home that adapts to their evolving needs.
4-Bedroom and 4-Bedroom Premium + Study: Expansive Luxury for Larger Families
The 4-Bedroom (D1, D2) (1,216 sqft, Stacks 08, 17) and 4-Bedroom Premium + Study (D3S) (1,367 sqft, Stack 18) units offer expansive living spaces for larger families or those desiring extra room. Key features include:
- Spacious Layouts: Large living and dining areas, complemented by generous bedrooms, provide ample space for family activities.
- Dedicated Study (D3S): A versatile space for a home office, library, or additional bedroom, enhancing functionality.
- Premium Appliances: Kitchens feature De Dietrich appliances and Samsung washer-dryers, ensuring convenience and elegance.
- Luxurious Interiors: High-quality materials and sleek finishes create a sophisticated ambiance.
- Spa-Like Bathrooms: Equipped with premium Hansgrohe and Duravit fittings for a refined experience.
These units are ideal for families seeking a spacious, luxurious home with room to grow.
5-Bedroom: The Pinnacle of Luxury Living
The 5-Bedroom (E1) unit (1,453 sqft, Stack 12) is the epitome of luxury, designed for those seeking the ultimate in space and sophistication. Highlights include:
- Expansive Living Areas: Generous living, dining, and entertainment spaces perfect for hosting or family life.
- Undercounter Wine Chiller: A unique feature in the kitchen, adding a touch of elegance for entertaining.
- Luxurious Bedrooms: Designed as sanctuaries with premium materials, offering unparalleled comfort.
- State-of-the-Art Kitchen: Equipped with De Dietrich hood, hob, and oven, and Samsung appliances for seamless functionality.
- Spa-Inspired Bathrooms: Spacious vanities with Hansgrohe fittings and Duravit wares create a luxurious retreat.
This unit is perfect for large families or those seeking a statement home in Toa Payoh.
Smart Home Integration: Elevating the Living Experience
Every floor plan at The Orie is enhanced by smart home features, ensuring convenience, security, and efficiency:
- Smart Home App: Control air conditioning, lighting, and digital locks remotely.
- Smart Surveillance: Monitor your home with an IP camera.
- Smart Voice Control: Integrate with Google Home for hands-free operation.
- Smart Door Sensor: Receive notifications for door activity, enhancing security.
These features make living at The Orie effortless and modern, catering to tech-savvy residents.
A Prime Location in Toa Payoh: The Perfect Backdrop
The Orie’s floor plans are complemented by its prime location in Toa Payoh, one of Singapore’s most vibrant and connected neighborhoods. Residents enjoy:
- Seamless Connectivity: Proximity to Braddell, Toa Payoh, Bishan, Caldecott, and Newton MRT stations, as well as the Central Expressway (CTE) and Pan Island Expressway (PIE).
- Abundant Amenities: Access to retail hubs like HDB Hub, dining options at Toa Payoh Town Centre, and recreational spaces like Toa Payoh Sensory Park and MacRitchie Reservoir.
- Top-Tier Schools: Close to Pei Chun Public School, Raffles Institution, and St. Joseph’s Institution International, ideal for families.
- Future Growth: A 12-hectare lifestyle destination by 2030 will add sports facilities, a polyclinic, and a public library, enhancing Toa Payoh’s appeal.
This strategic location ensures that The Orie’s residents are immersed in a dynamic and evolving community.
Sustainability and Comfort: A Green Living Experience
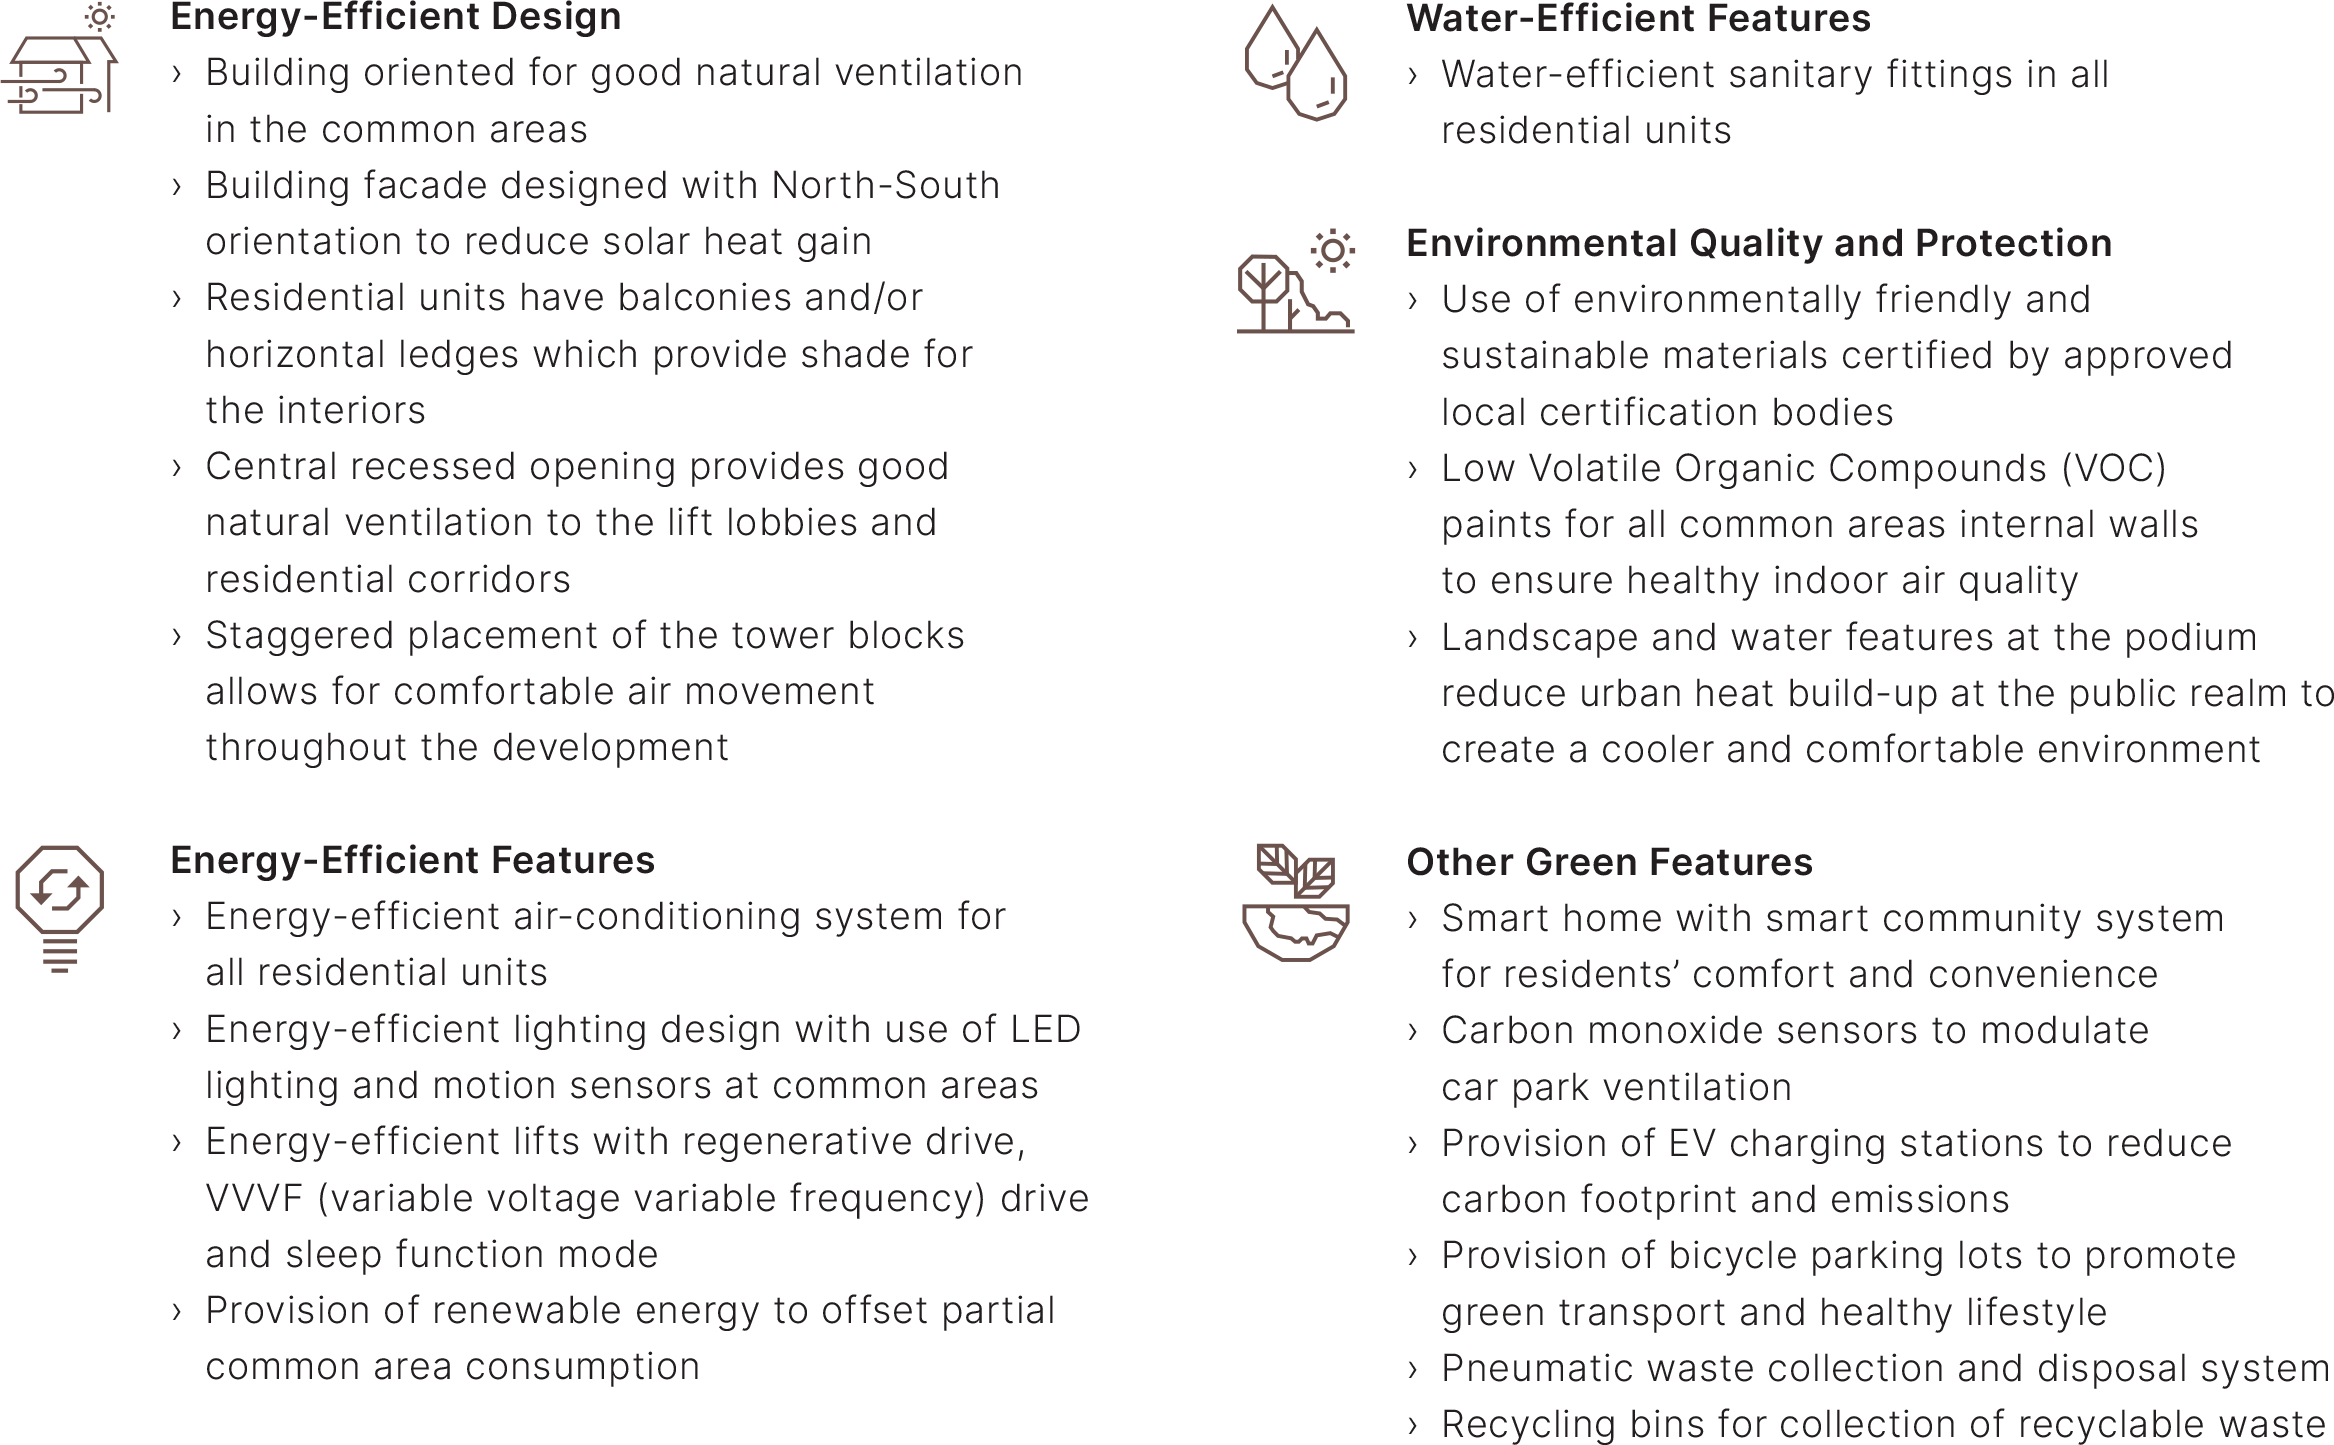
The Orie’s floor plans are designed with sustainability in mind, earning the BCA Green Mark Platinum Super Low Energy (SLE) Certification. Features include:
- Energy-Efficient Design: North-South orientation and balconies reduce solar heat gain.
- Water-Efficient Fittings: Installed in all units to conserve water.
- Sustainable Materials: Low-VOC paints and eco-friendly materials ensure healthy indoor air quality.
These eco-conscious features enhance the comfort and sustainability of every floor plan, aligning with modern living values.
Conclusion: The Orie – Floor Plans for Every Aspiration
The Orie’s diverse floor plans—from compact 1-bedroom + study units to expansive 5-bedroom residences—offer a tailored living experience for every resident. With luxurious finishes, smart home integration, and a commitment to sustainability, these homes are designed to elevate daily life in Toa Payoh. Set against the backdrop of a vibrant neighborhood with unmatched connectivity and amenities, The Orie’s floor plans provide a canvas for residents to craft a life of luxury, comfort, and connection. For those seeking a home that embodies modern sophistication and timeless charm, The Orie is the ultimate destination in Toa Payoh.
The Orie Floor Plan available in PDF for view and download.